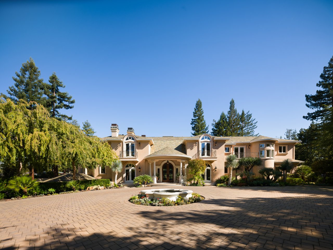
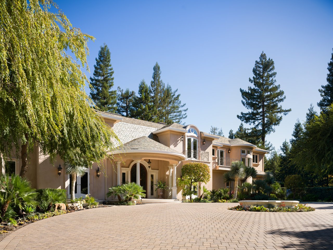
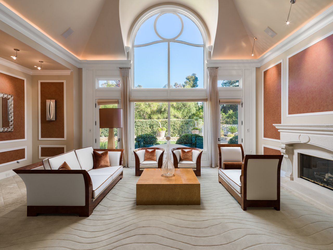
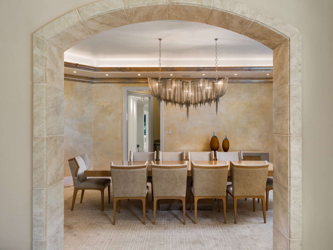
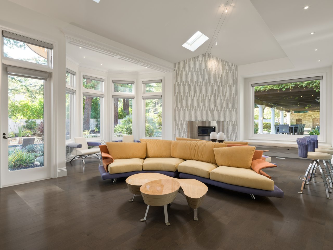
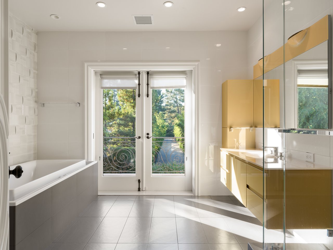
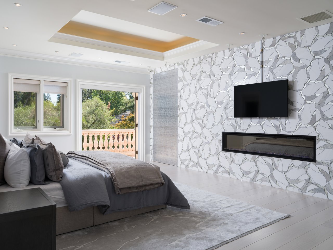
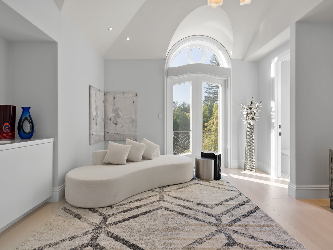
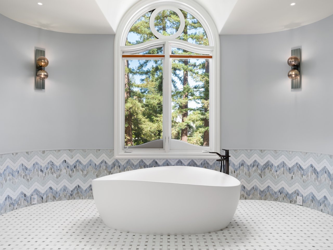
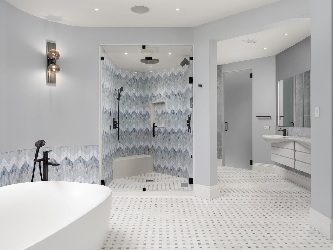
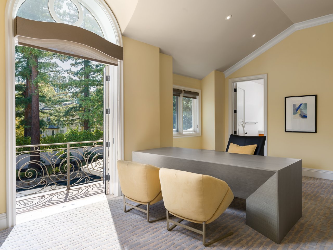
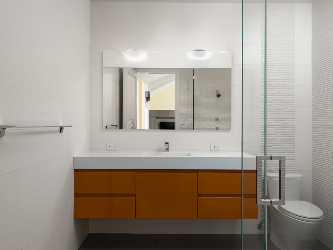
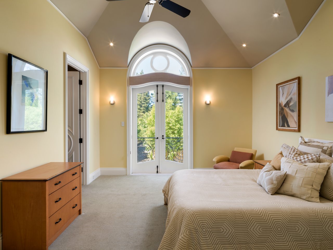
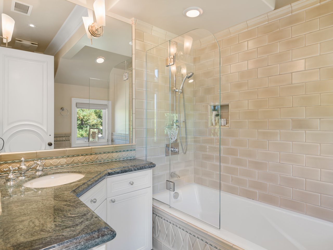
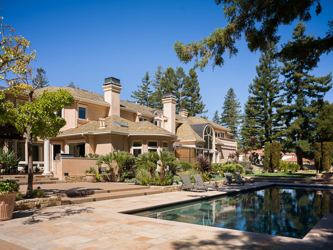
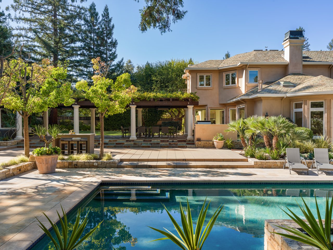
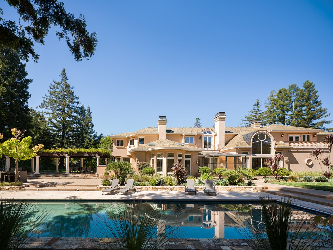
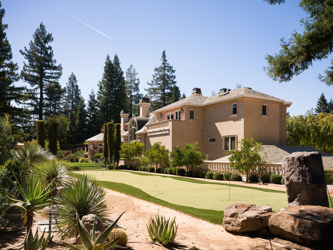
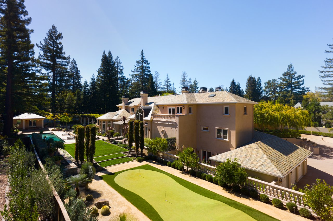
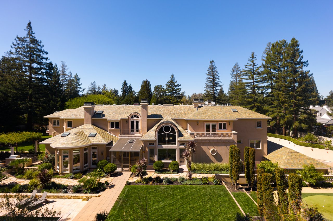
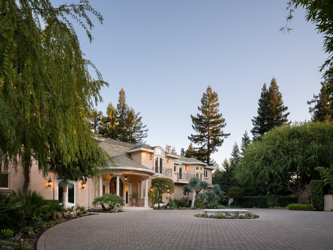
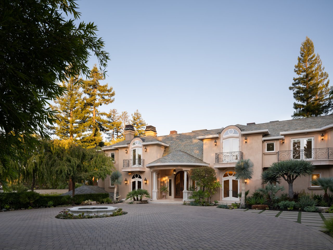
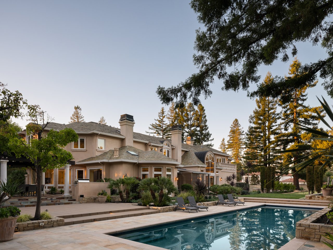
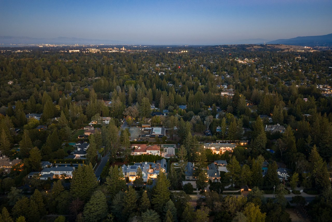
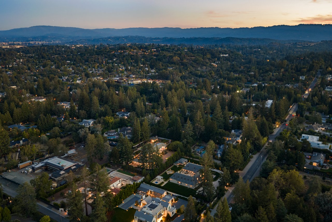
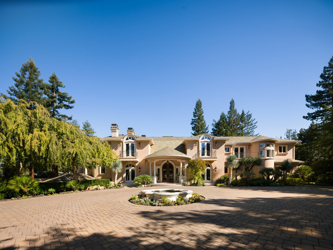
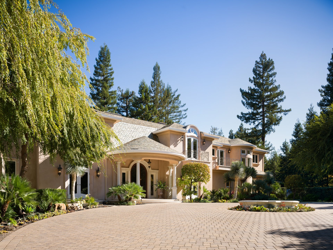
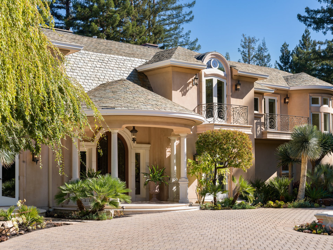
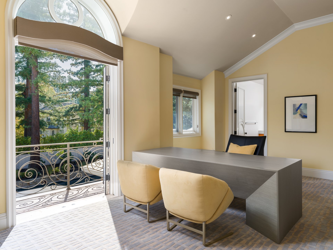
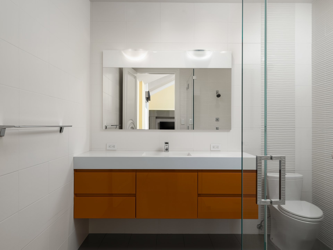
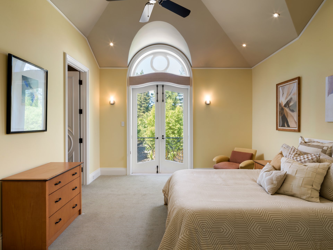
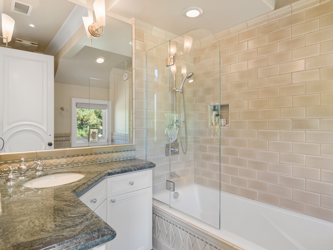
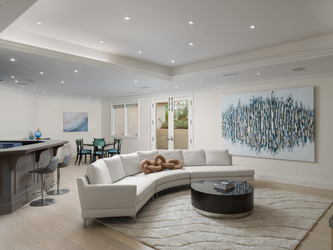
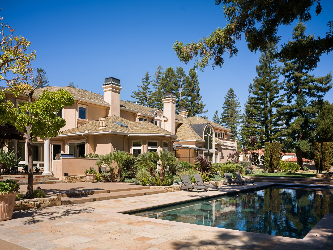
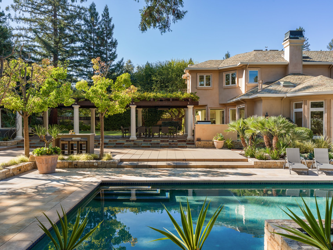
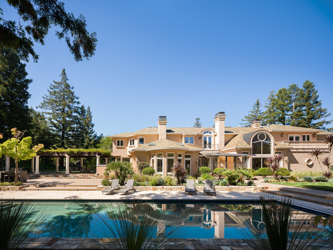
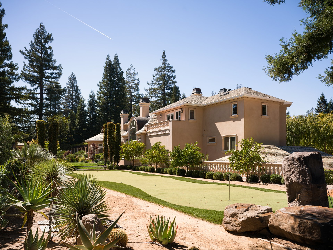
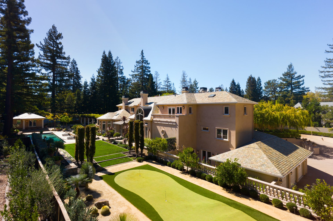
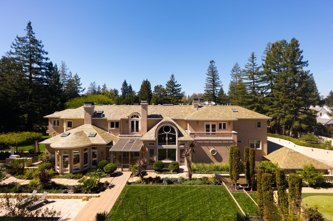
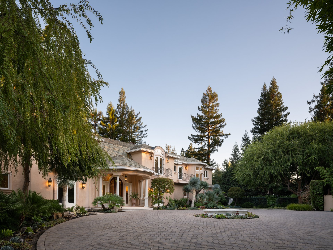
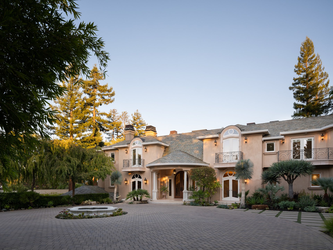
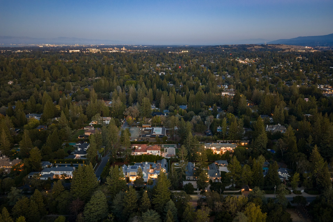
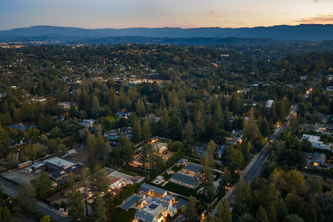
The incredible Atherton estate custom built by former 49er legend Jerry Rice stuns in its breathtaking architecture, privacy and state-of-the art luxury. Built by acclaimed custom homebuilder Lencioni Construction, the estate blends California indoor-outdoor living with French style. The house has six bedroom suites across 12,520 square feet on a 1.24 acre lot that boasts rare privacy in the heart of Silicon Valley.
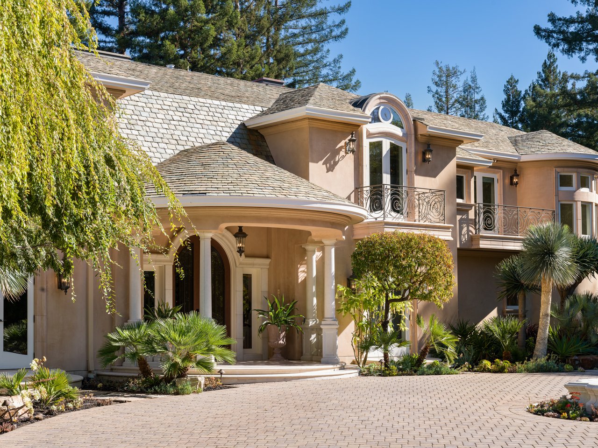
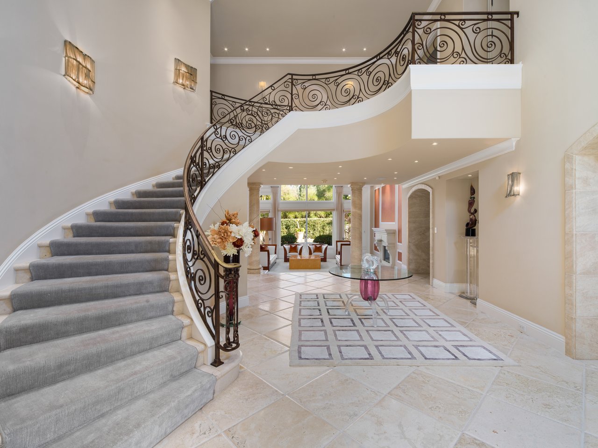
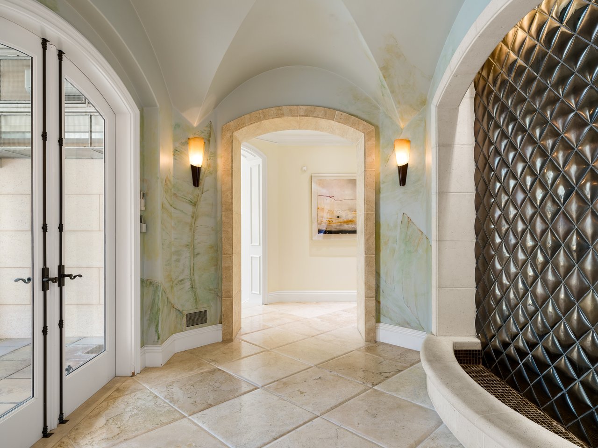
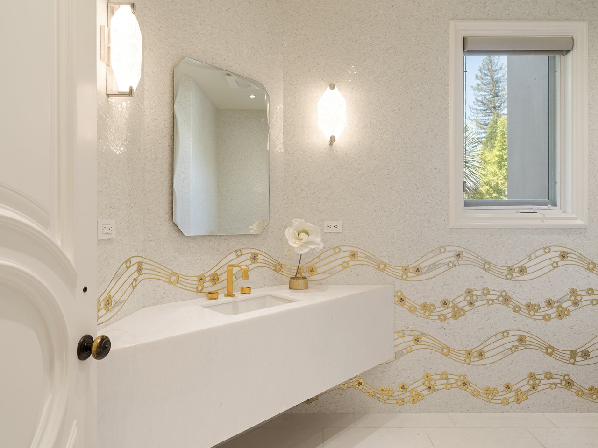
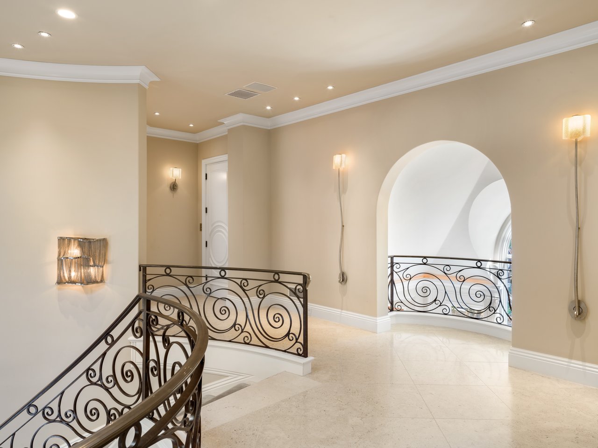
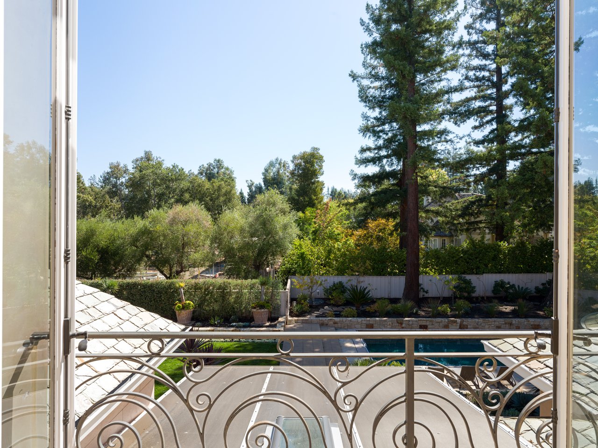
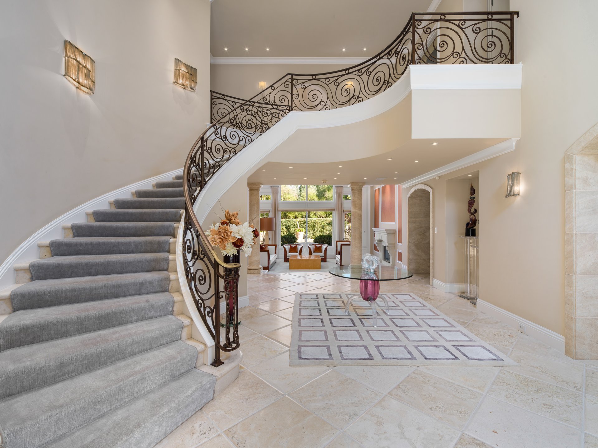
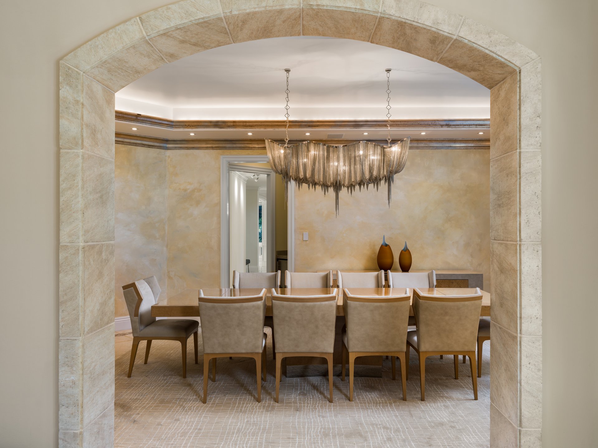
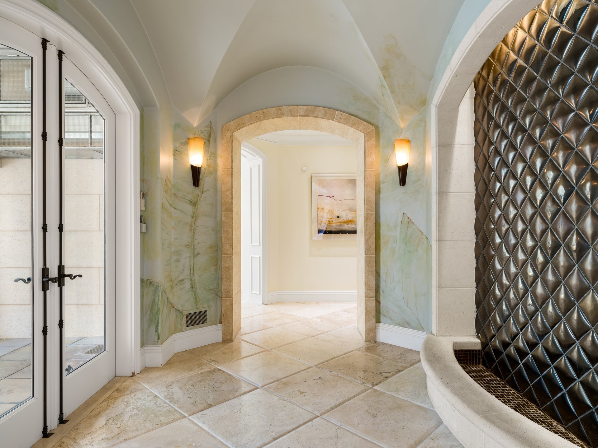
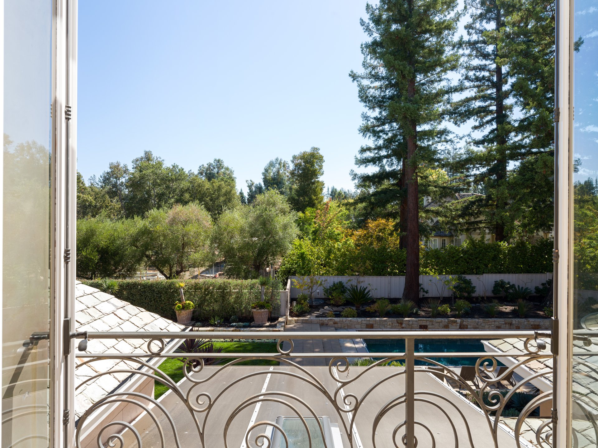
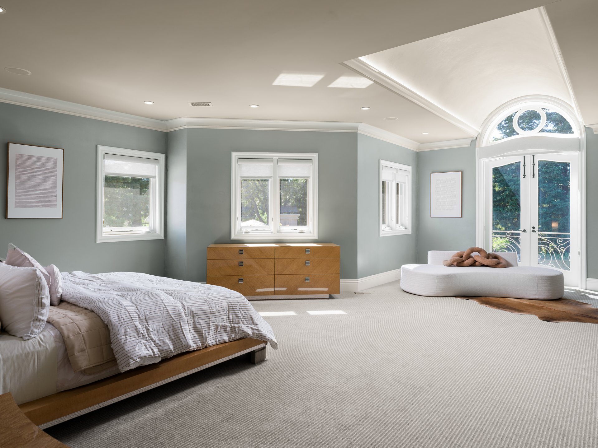
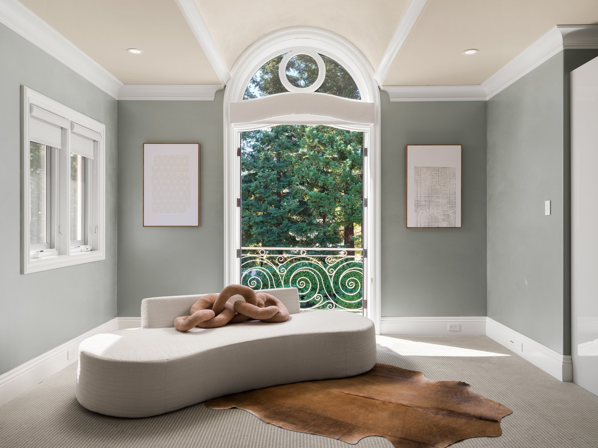
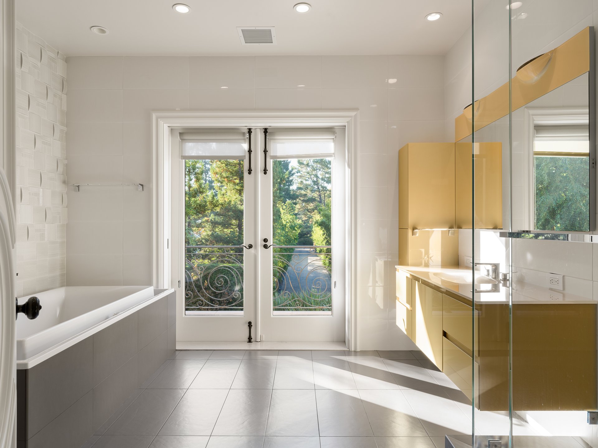
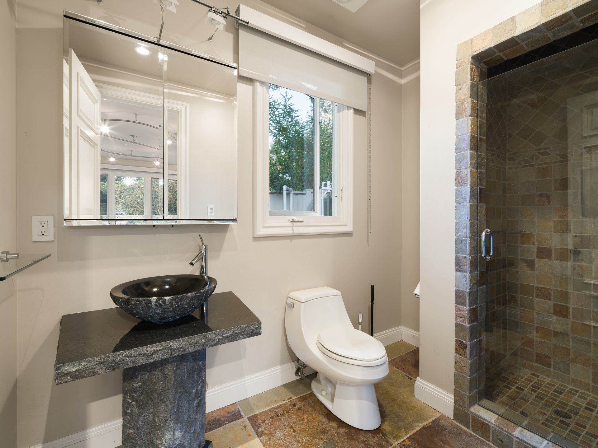
The cleverly laid out estate is hidden inside a peaceful Mediterranean garden of palm trees and succulents imagined by Santana Row’s landscape architect. A long, winding stone drive dotted in towering bamboo transports visitors to another place, far from the heart of Silicon Valley. Arrive to soft light through mature trees and the calm of a gentle murmuring fountain. Inside, the house is both personal and expansive, featuring intimate spaces to relax, unwind and focus, and communal living for gatherings of any size. Versace limestone flooring, Swarovski crystal accents, Juliet balconies, Venetian plastered walls, soaring ceilings and exquisite French doors and windows overlooking tranquil gardens celebrate beauty and life.
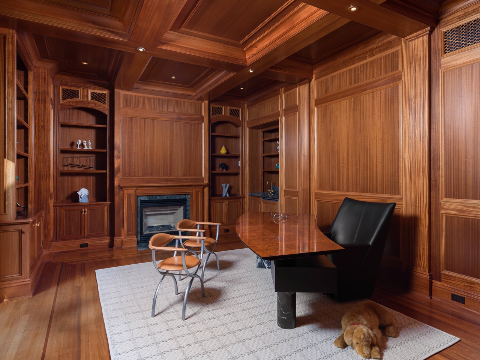
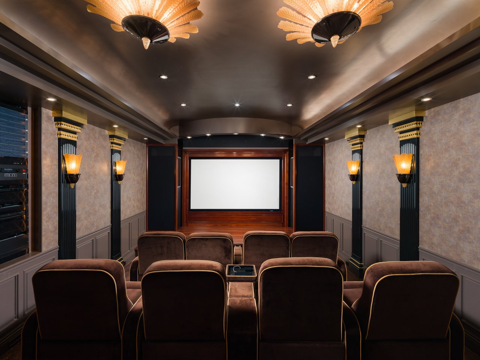
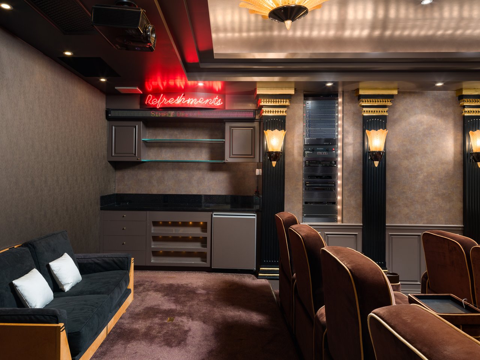
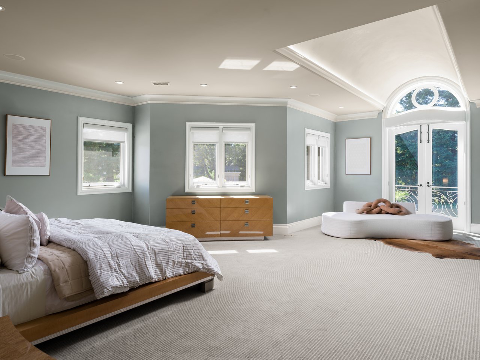
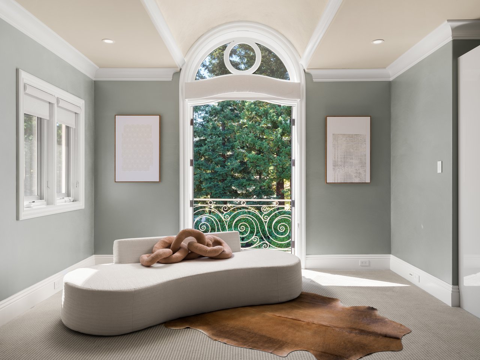
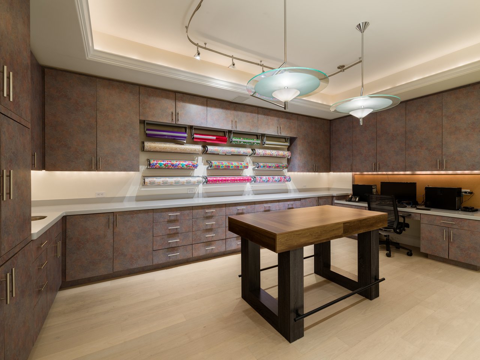
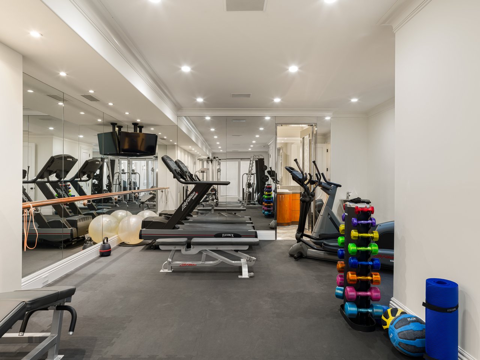
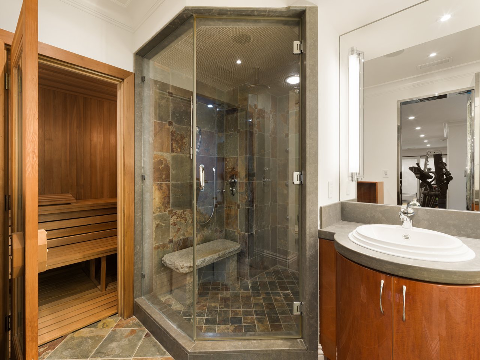
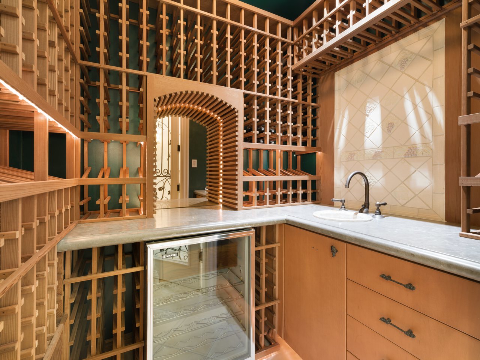
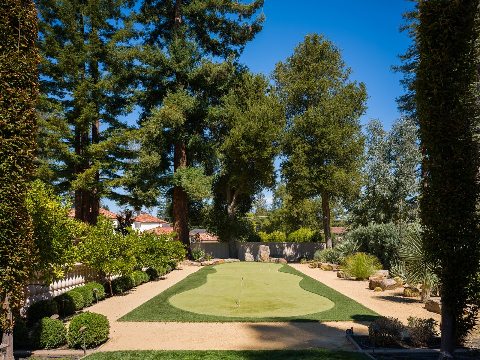
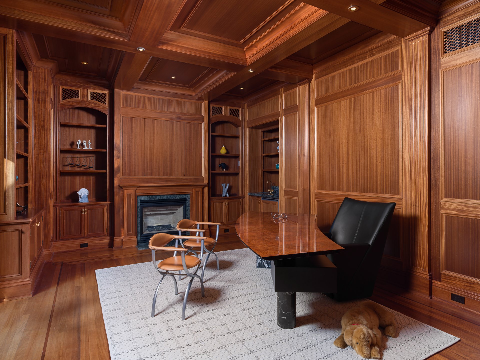
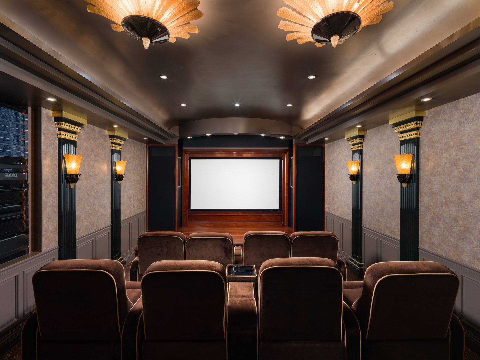
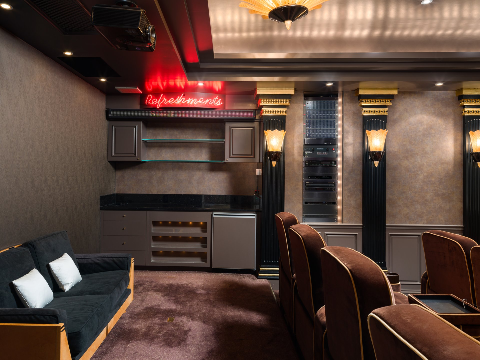
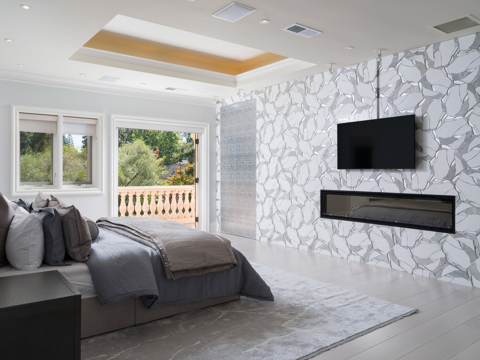
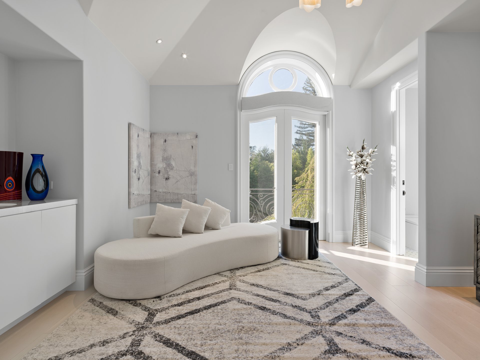
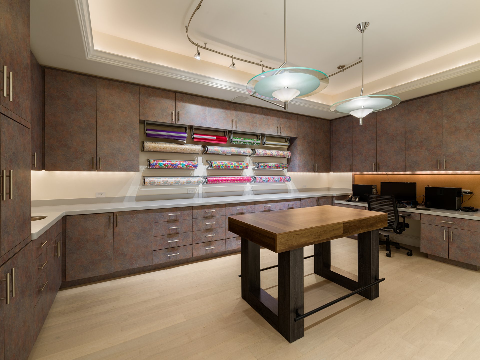
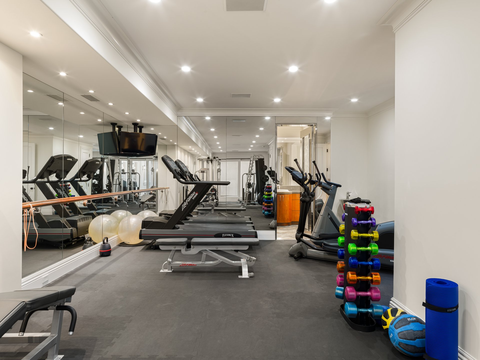
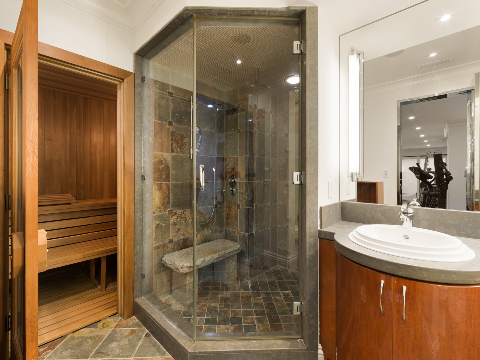
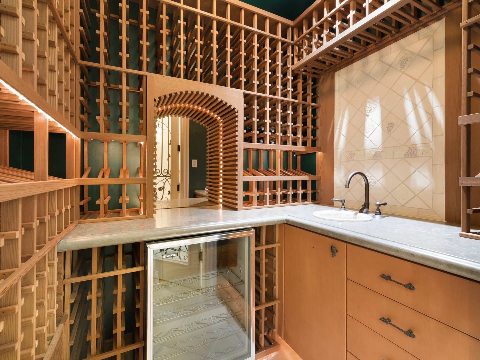
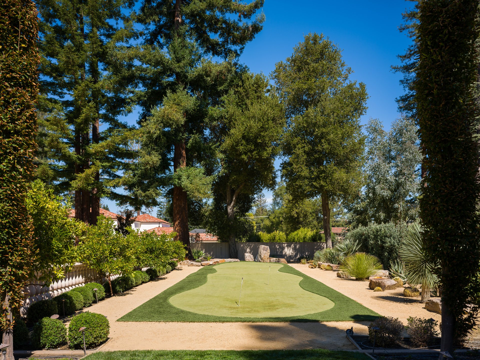
Find peace and quiet in the rare mahogany wood-paneled library with French doors or the primary suite’s private lounge, where you can cozy up by the fire and fix a coffee or a cocktail without leaving your retreat. Focus on your hobbies, whether it be wine collecting, movie watching, fitness, or creativity in one of the bespoke spaces meant to support a balanced life. Settle into a feature film in a plush Art Deco-inspired movie theater rated among the top ten in the nation with gold-flecked carpet and a sweet concession stand. Bring out the perfect vintage from your wine library, get creative in an expansive crafting room or practice your short game on the lush putting green. Train like a pro athlete in Rice’s original gym with his handpicked fitness equipment and the adjacent recovery room’s steam shower and sauna.
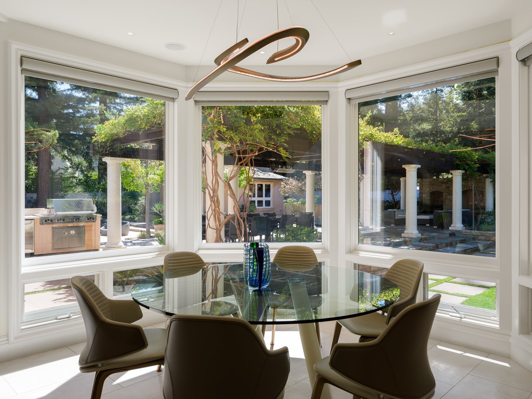
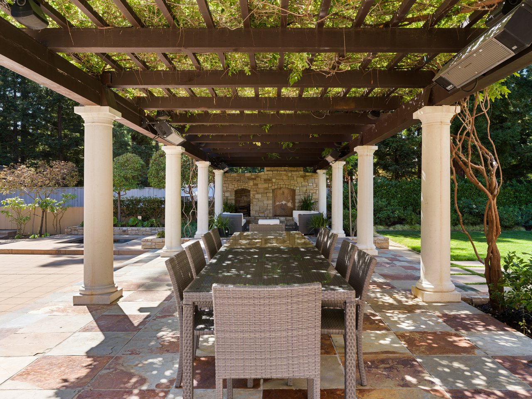
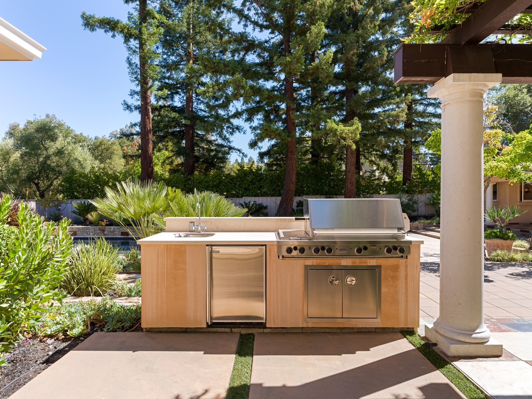
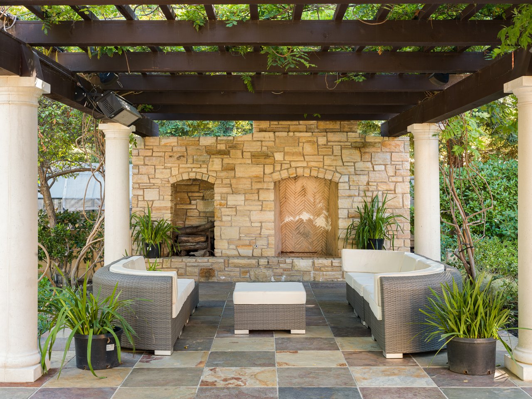
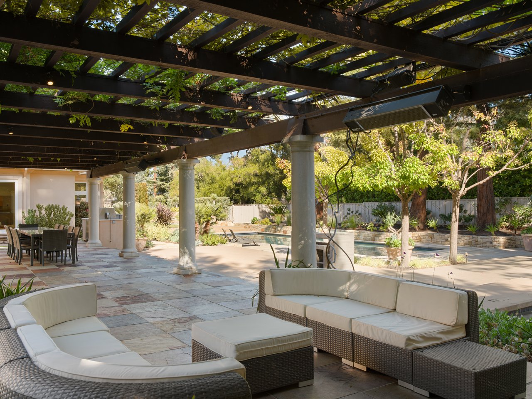

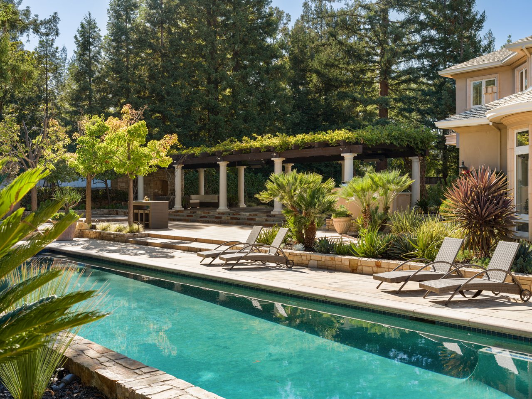


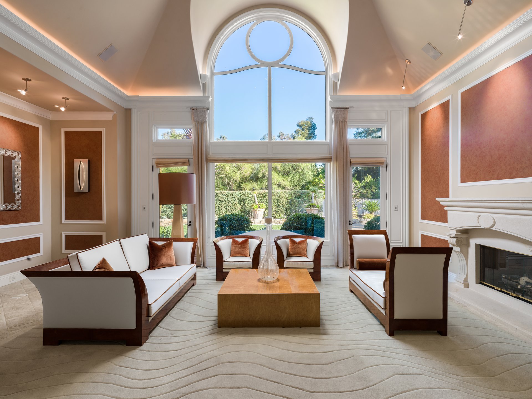
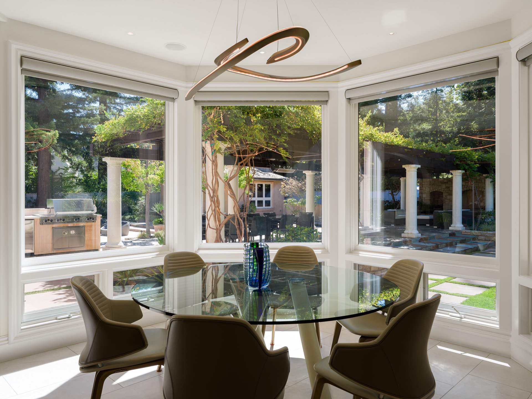
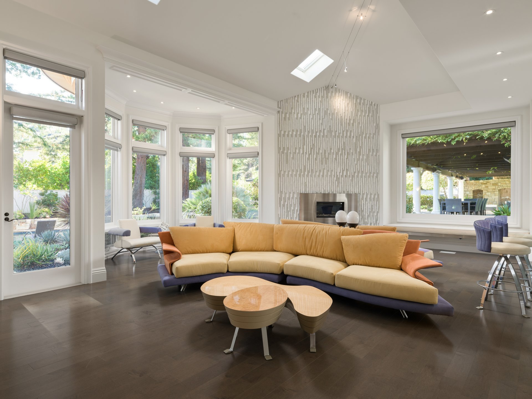
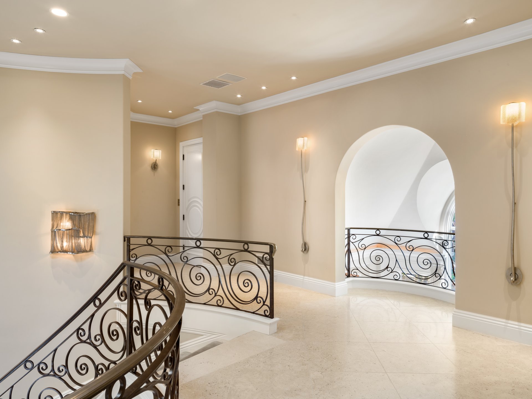
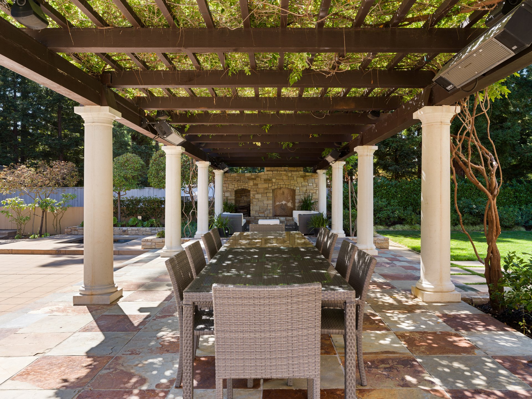
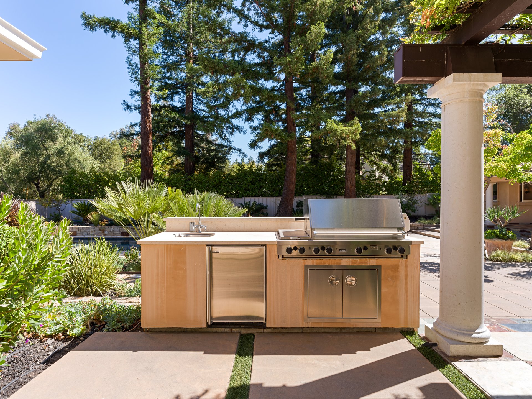
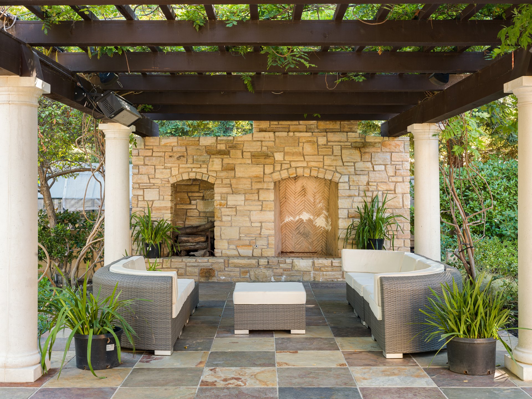
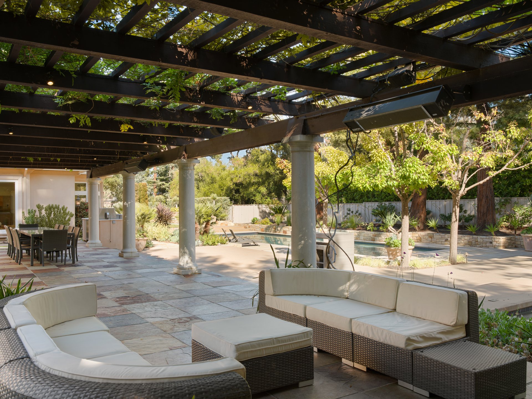
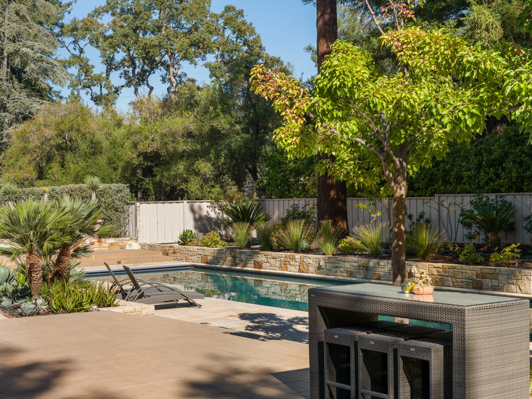
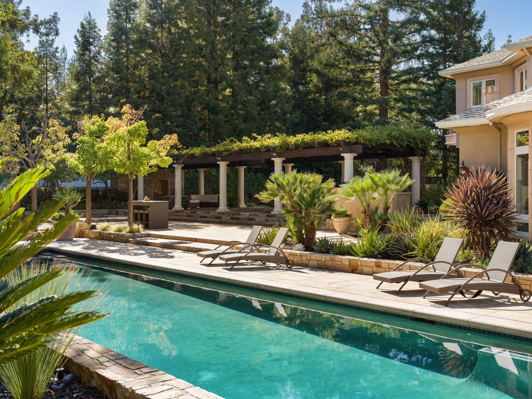


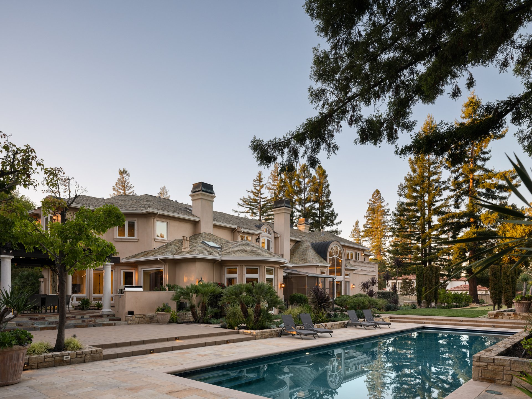
When it’s time to gather with family and friends, enjoy multiple welcoming, sophisticated spaces. Arched ceilings and chic light fixtures provide exquisite ambiance, while a soothing color palette makes for an intimate, warm space. Let the party spill outside. Mature trees and fragrant wisteria invite you outdoors to sit by the stone fireplace under a vine-draped veranda. An outdoor kitchen, expansive lawn shaded in redwood trees and a dreamy pool perfect for a float or laps extend your living space. A dog run, guest house with kitchen and bathroom, plus custom-built pet pad allows all members of your extended family to thrive.
Meant to be a respite from the buzz of a busy life, you will find seclusion and balance in an estate built by a legend.
Overview of Spectacular Features
- 12,520 square feet on 1.24 acres.
- Custom built by Lencioni Construction featuring California and French influences.
- Main house is three floors, including six bedroom suites and 11 bathrooms.
- Separate, private guest house with kitchen and bath.
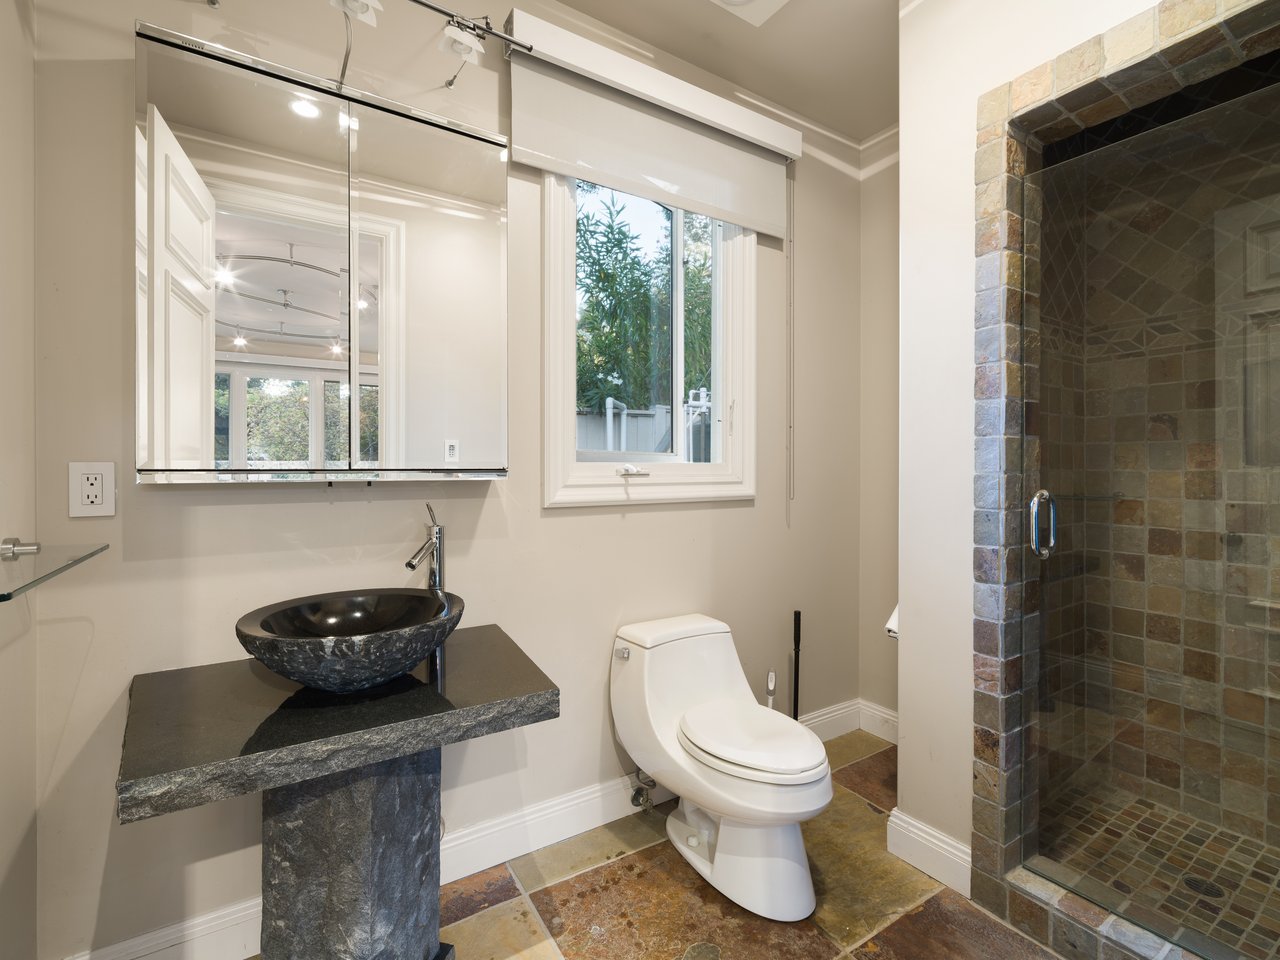
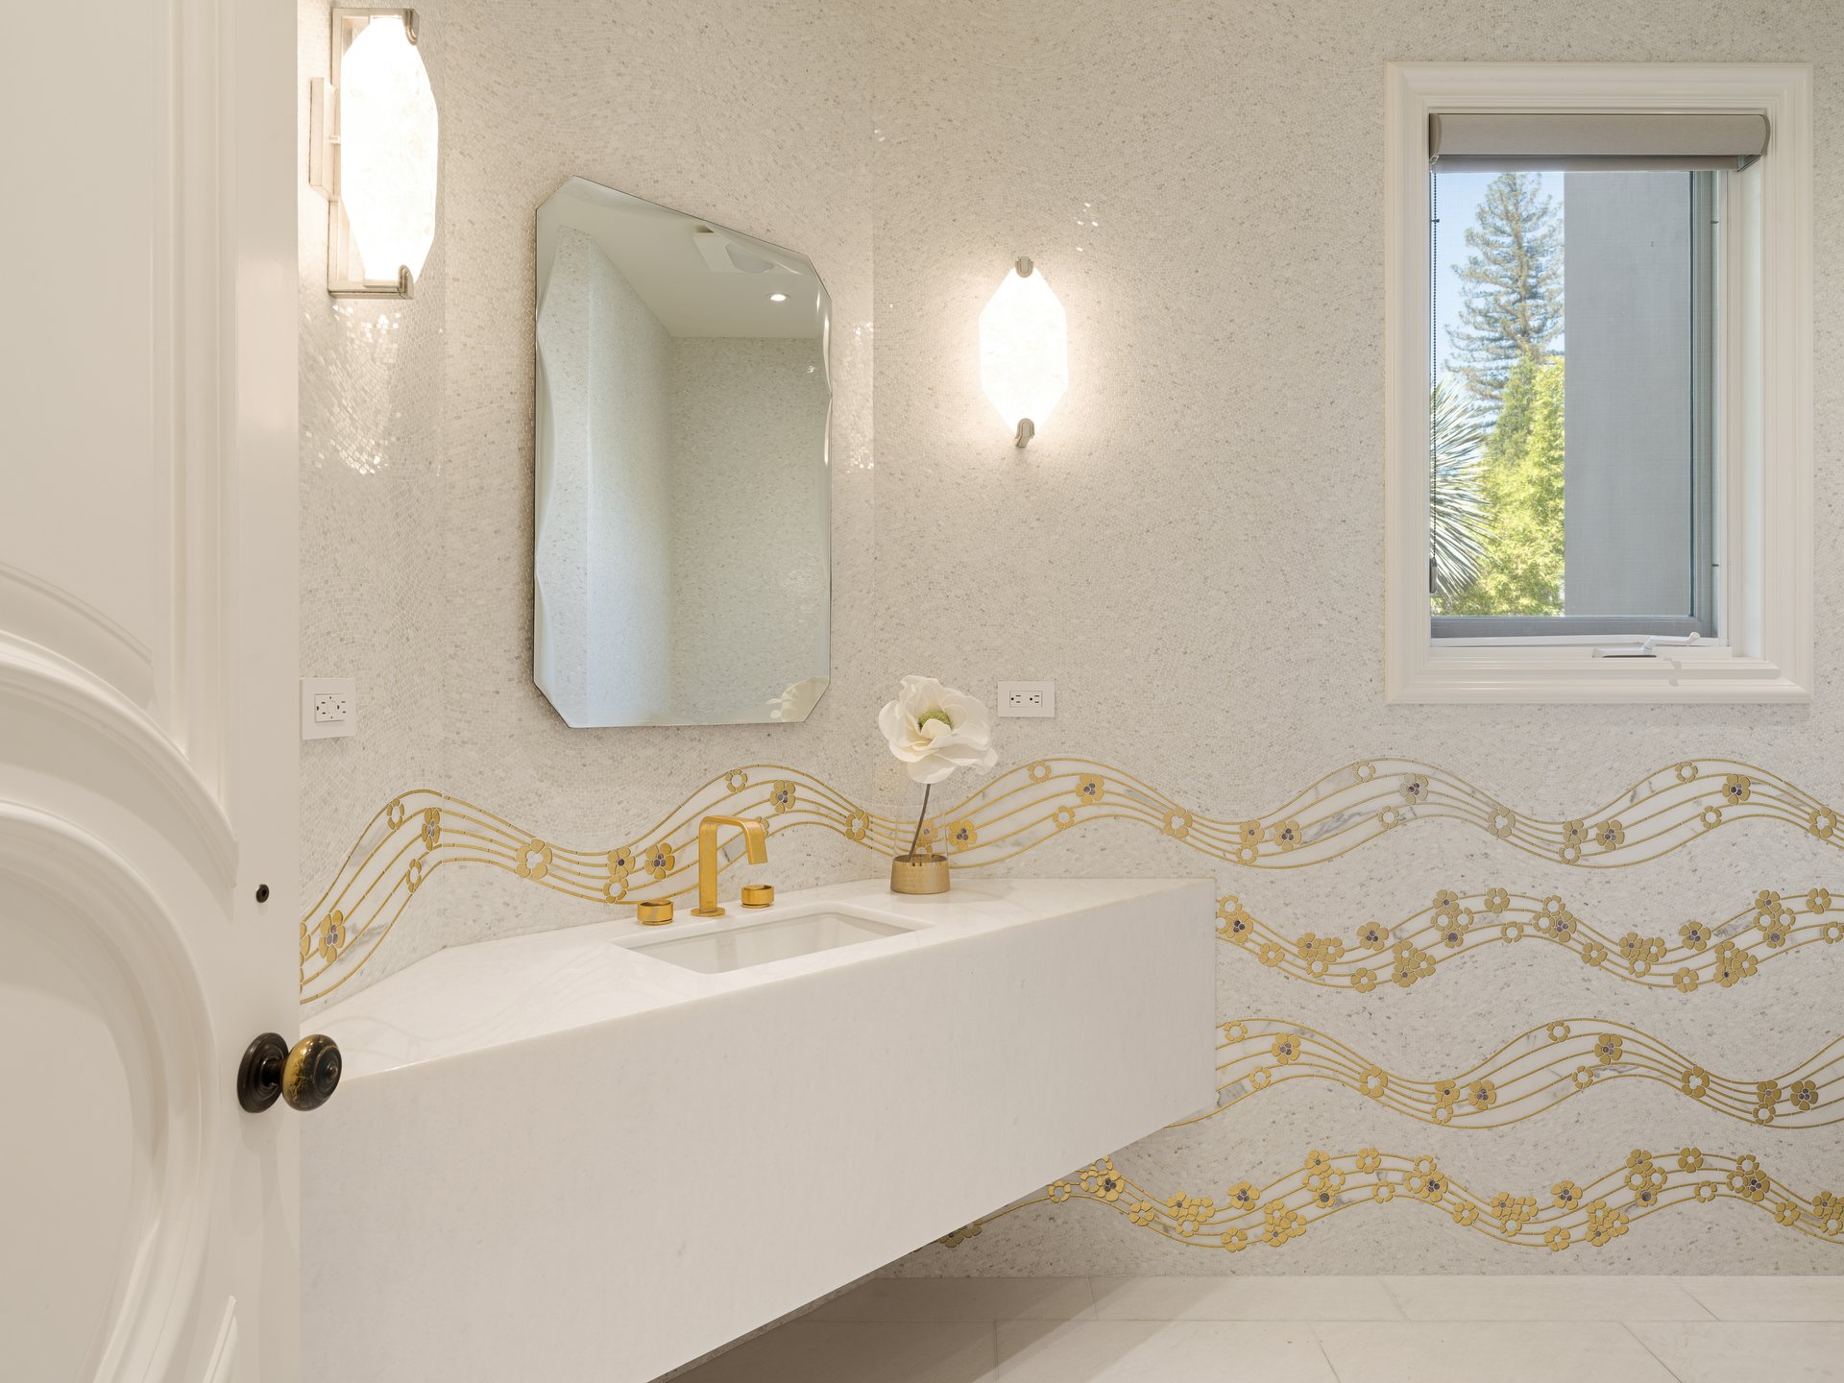
- Designer luxury touches such as Versace limestone floors, Swarovski crystal accents, chic light fixtures, artisan iron work, coved windows and soaring ceilings.
- Grand entrance leads to inviting, sophisticated living room and separate dining room.
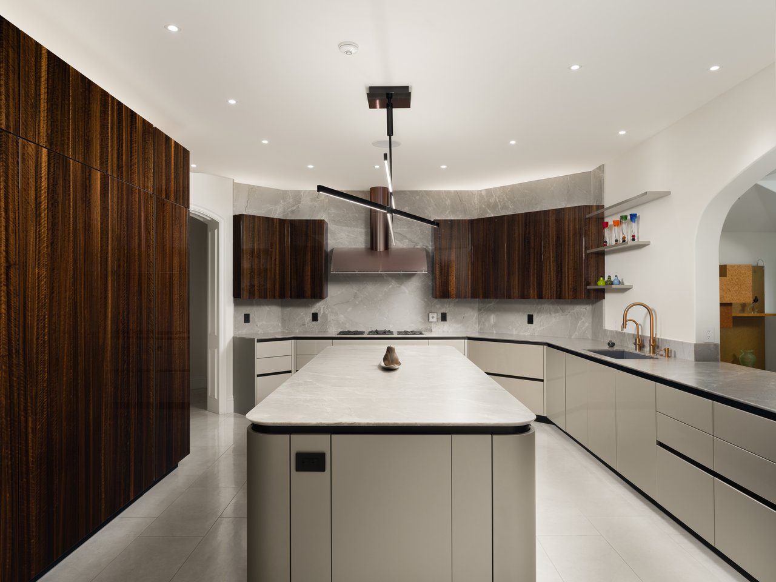
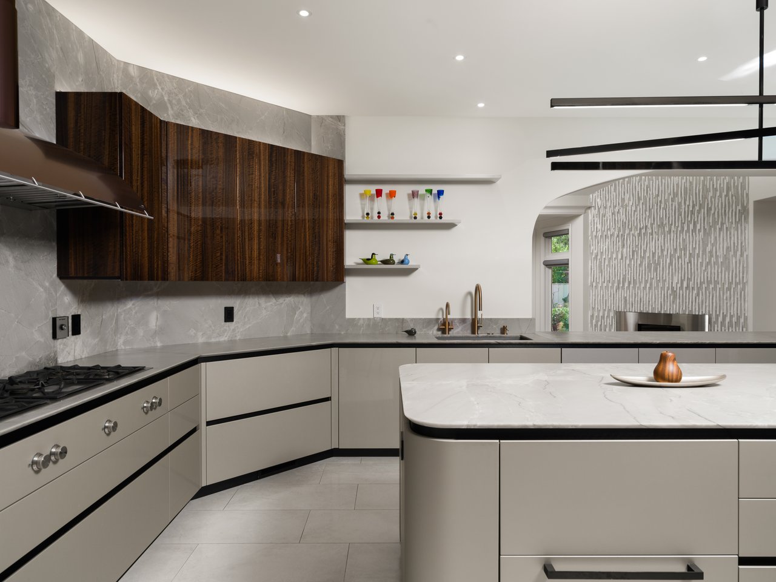
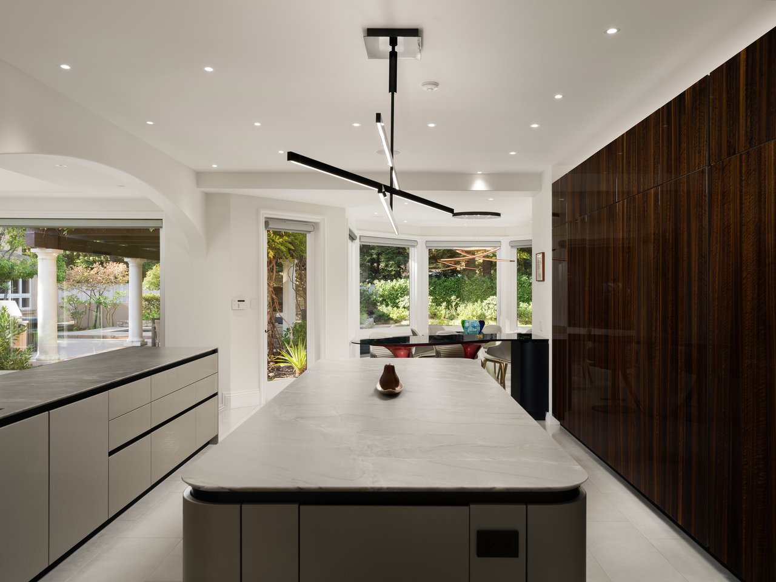
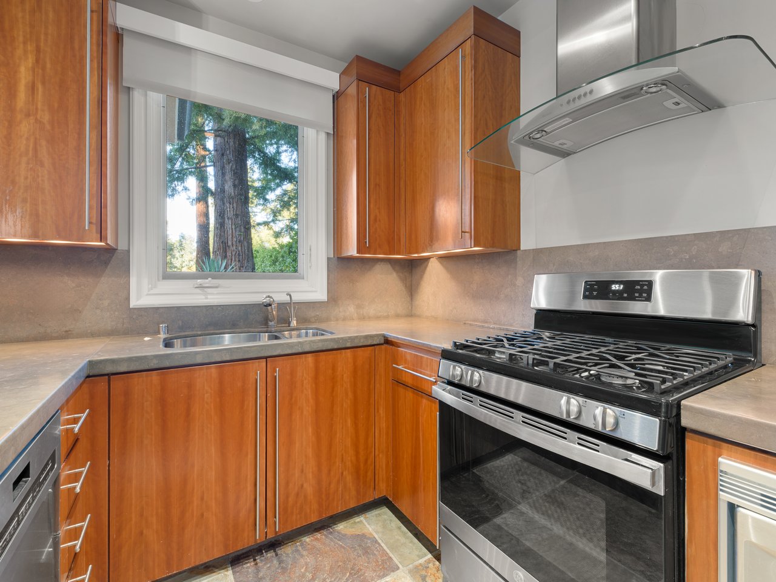
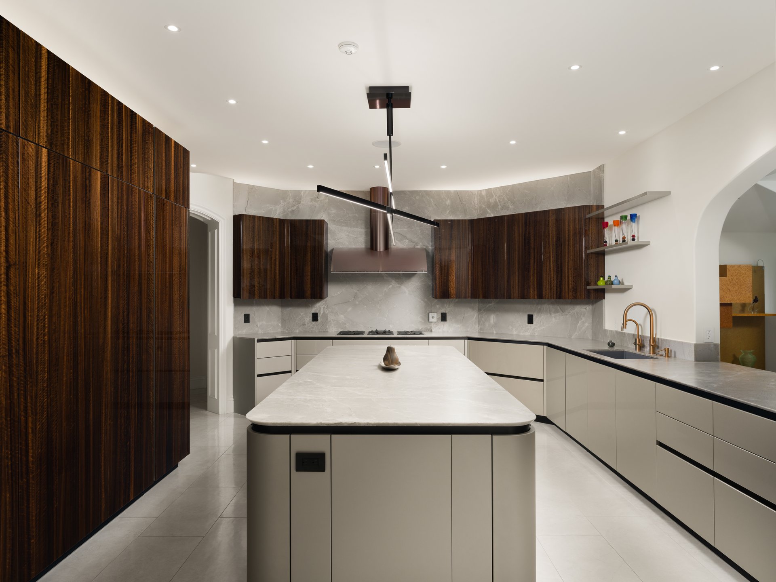
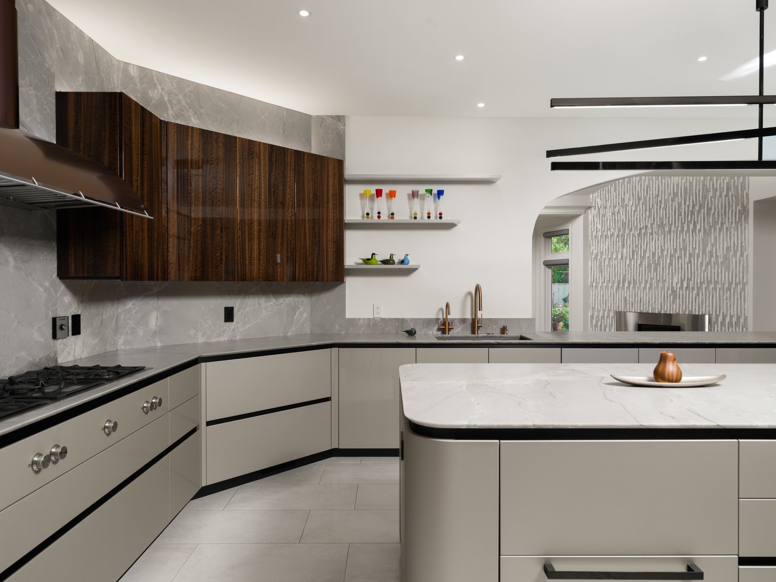
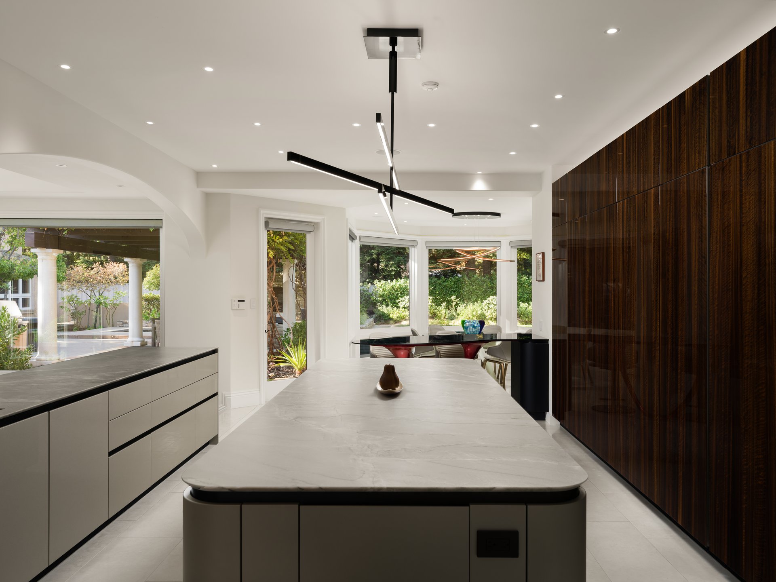
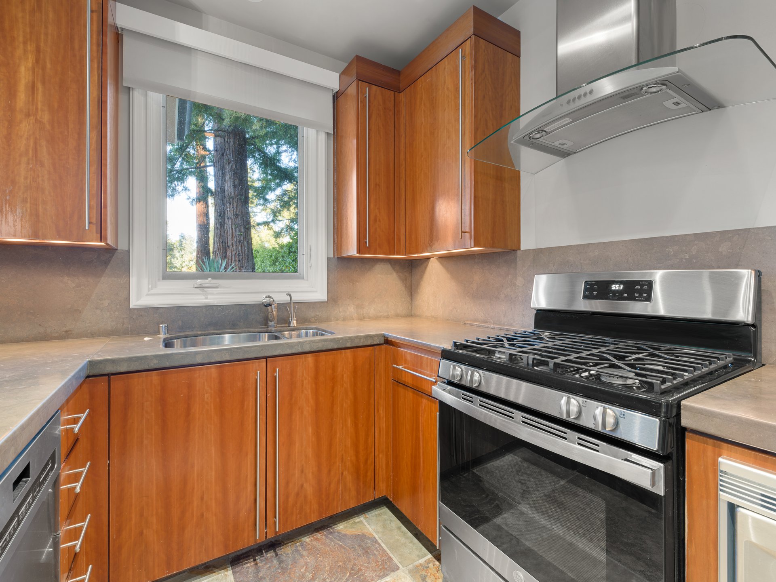
- New chef-grade kitchen featuring rare eucalyptus cabinets, designer appliances and stunning island, all overlooking the family room.
- Separate butler’s pantry, plus mud room, spacious, bright laundry room
- Art Deco movie theater named one of the “Top Ten” in the nation for home theaters. Features tiered, luxury recliner seating, and a state-of-the-art sound system you can feel in your seat.
- Pro athlete gym with Rice’s workout equipment, plus recovery room with steam shower and sauna.
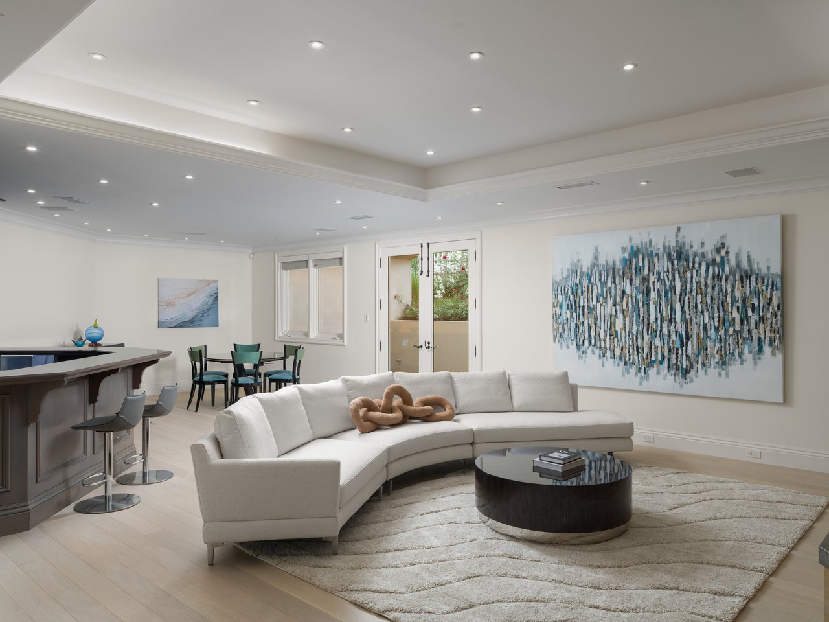
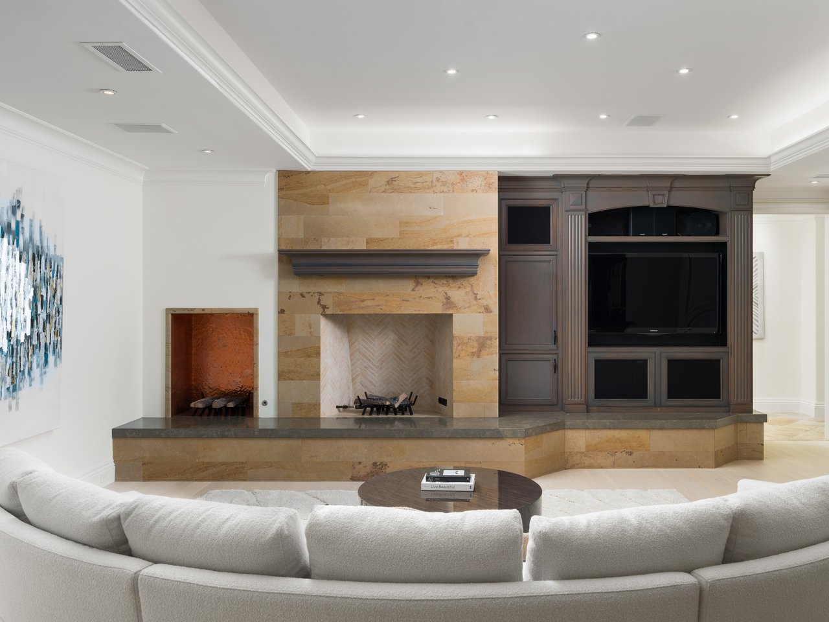
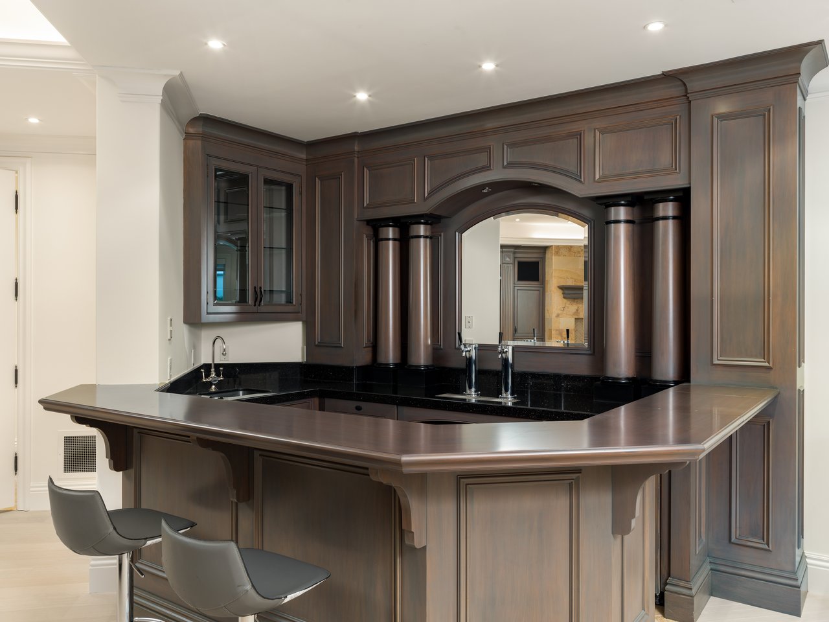
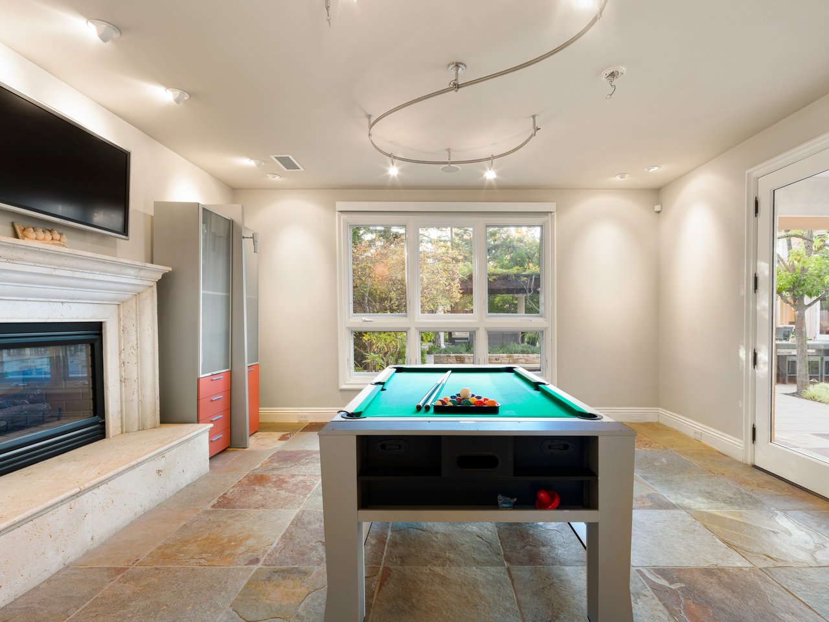
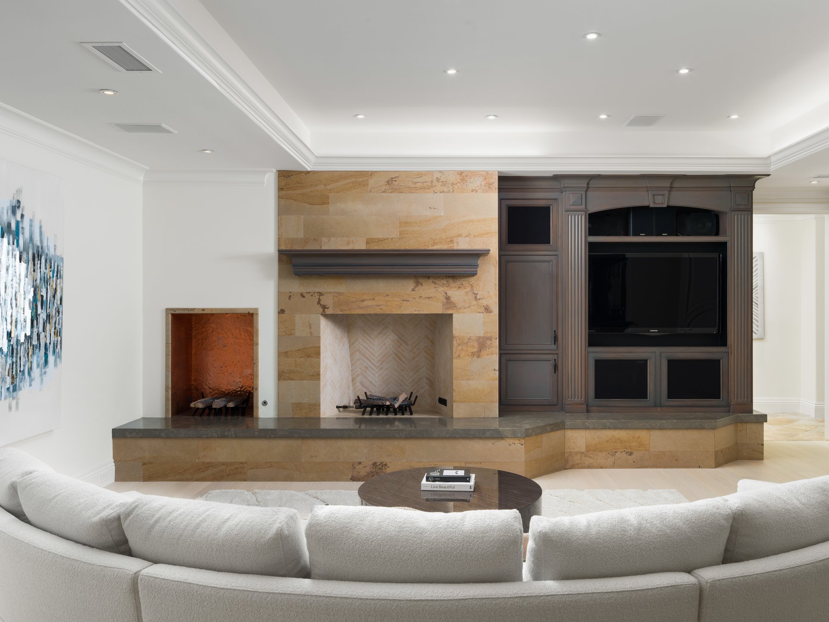
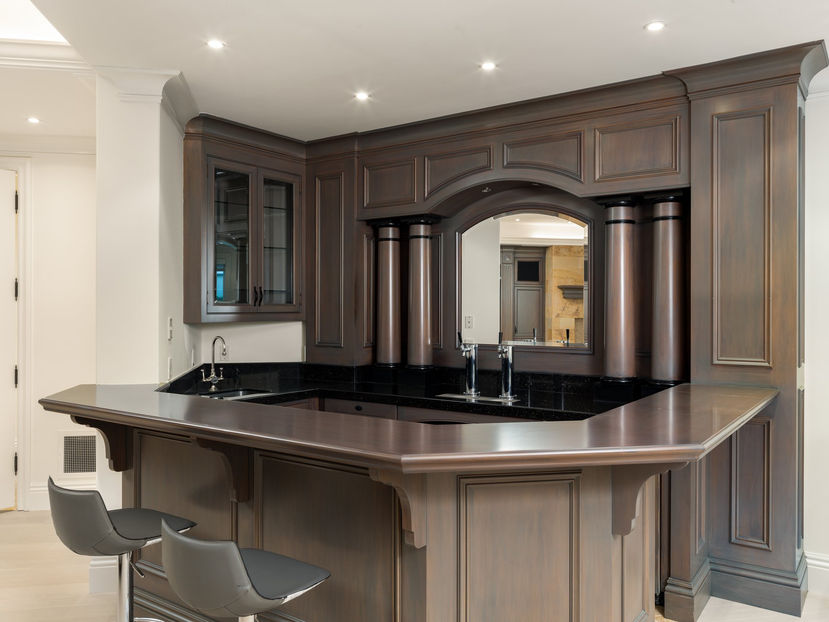
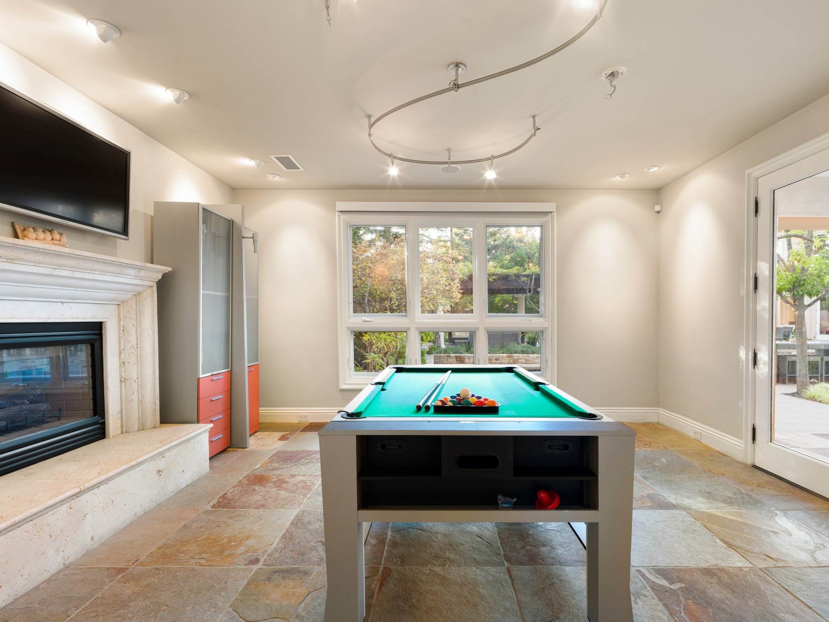
- Recreation room boasts full bar, fireplace, wine library and private outdoor social space.
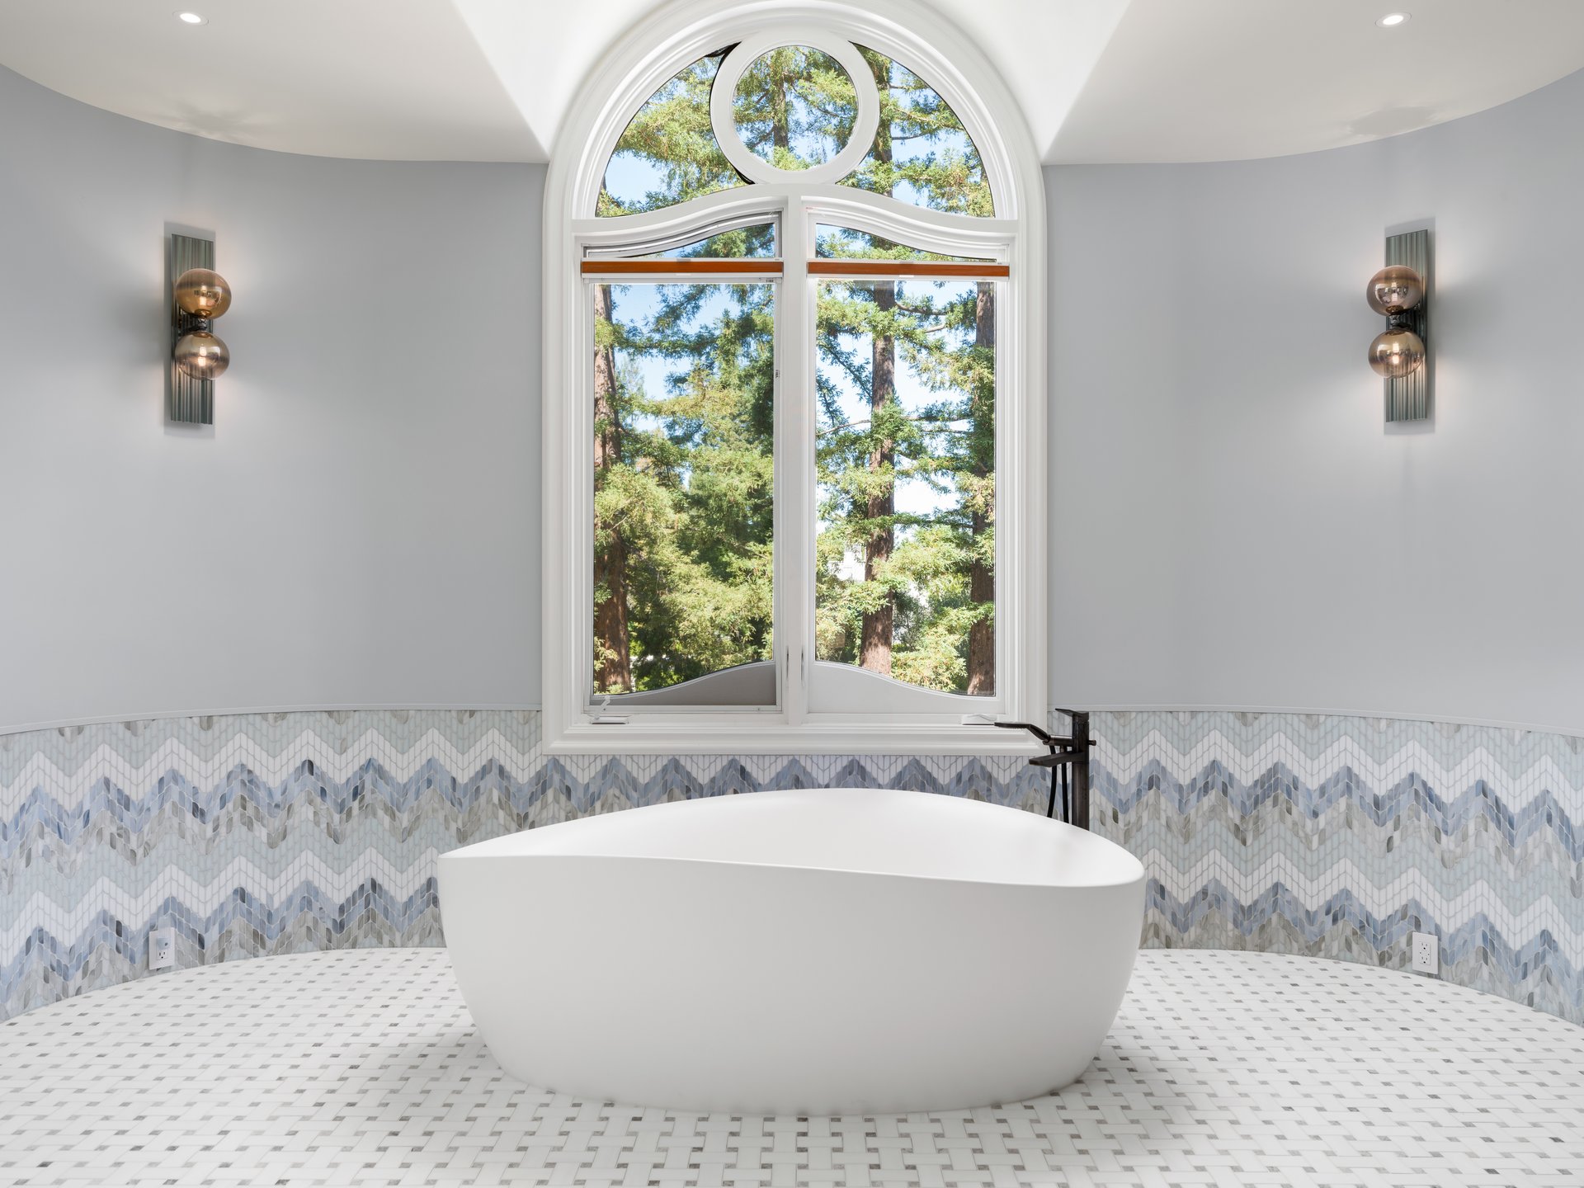
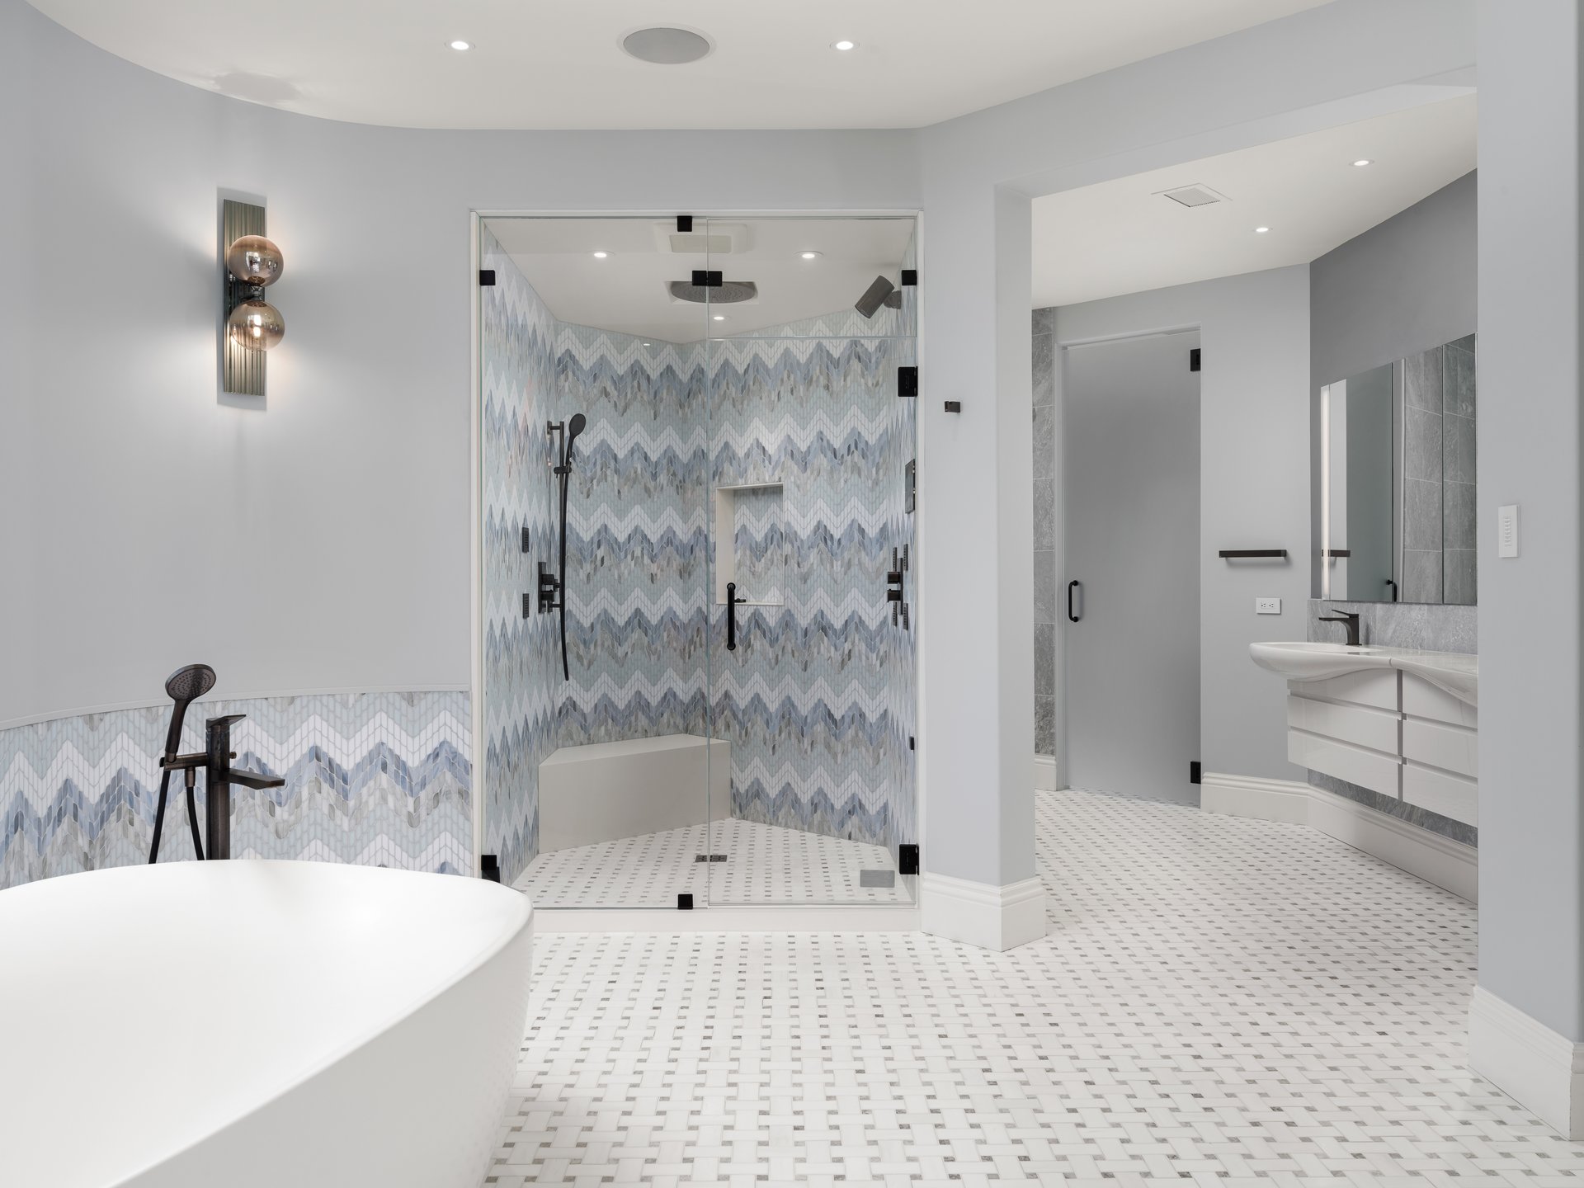
- Primary suite with spacious his and her dressing rooms, lounge; and spa-quality, designer en suite bath featuring dazzling tile and an incredible shower.
- Pet suite has indoor-outdoor access and state-of-the-art enclosure.
- Elevator service to all three floors.
- Radiant heat floors.
- Hobby Room.
- Temperature controlled wine library with storage for more than 1,000 bottles.
- Outdoor kitchen, veranda with stone fireplace, and curated green spaces for relaxing and enjoying Atherton’s perfect climate.
- 25-yard lap pool.
- Putting green.
- Underground seven-car garage with Tesla charging station.