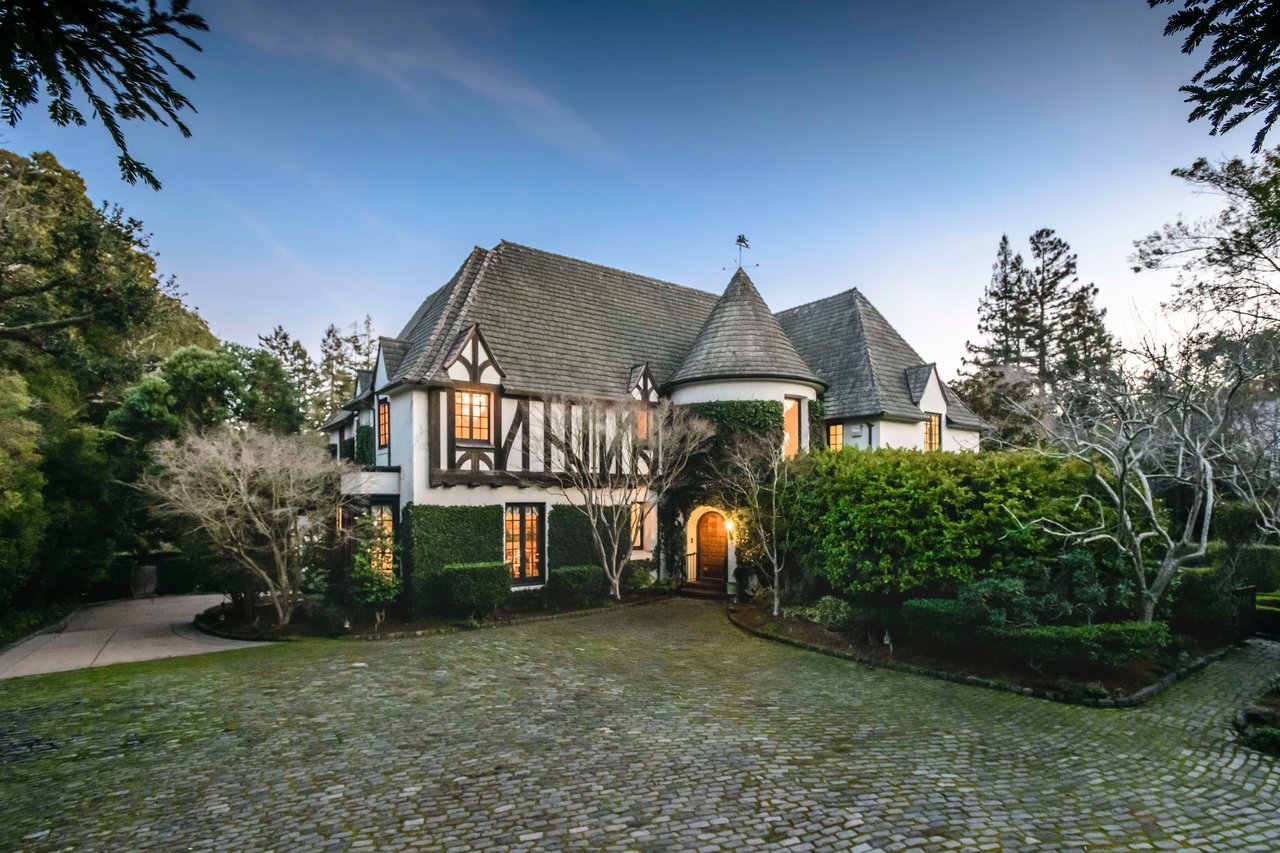

Tudor-style home with a turret, warm glowing windows, mature landscaping, and a cobblestone driveway.
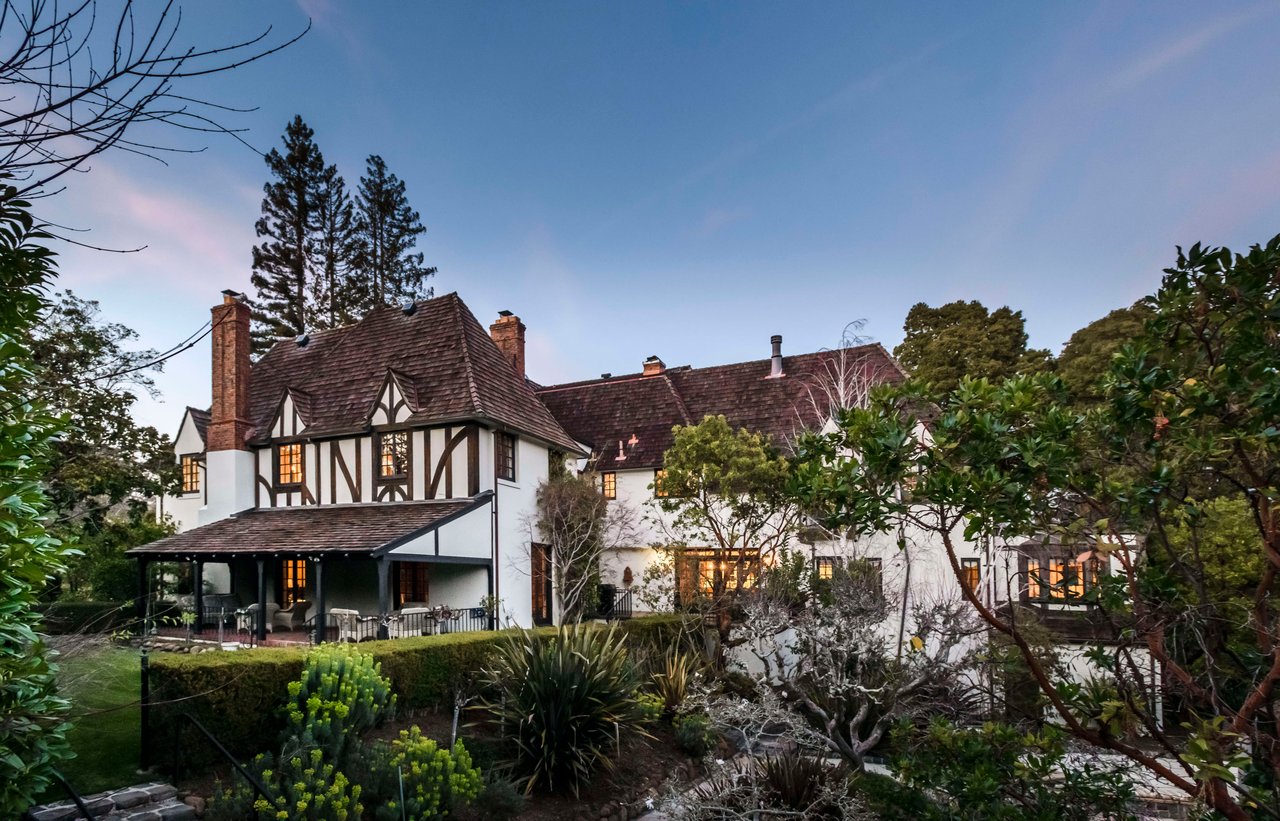
Tudor-style house with steep tiled roofs, brick chimneys, and a landscaped garden at dusk.
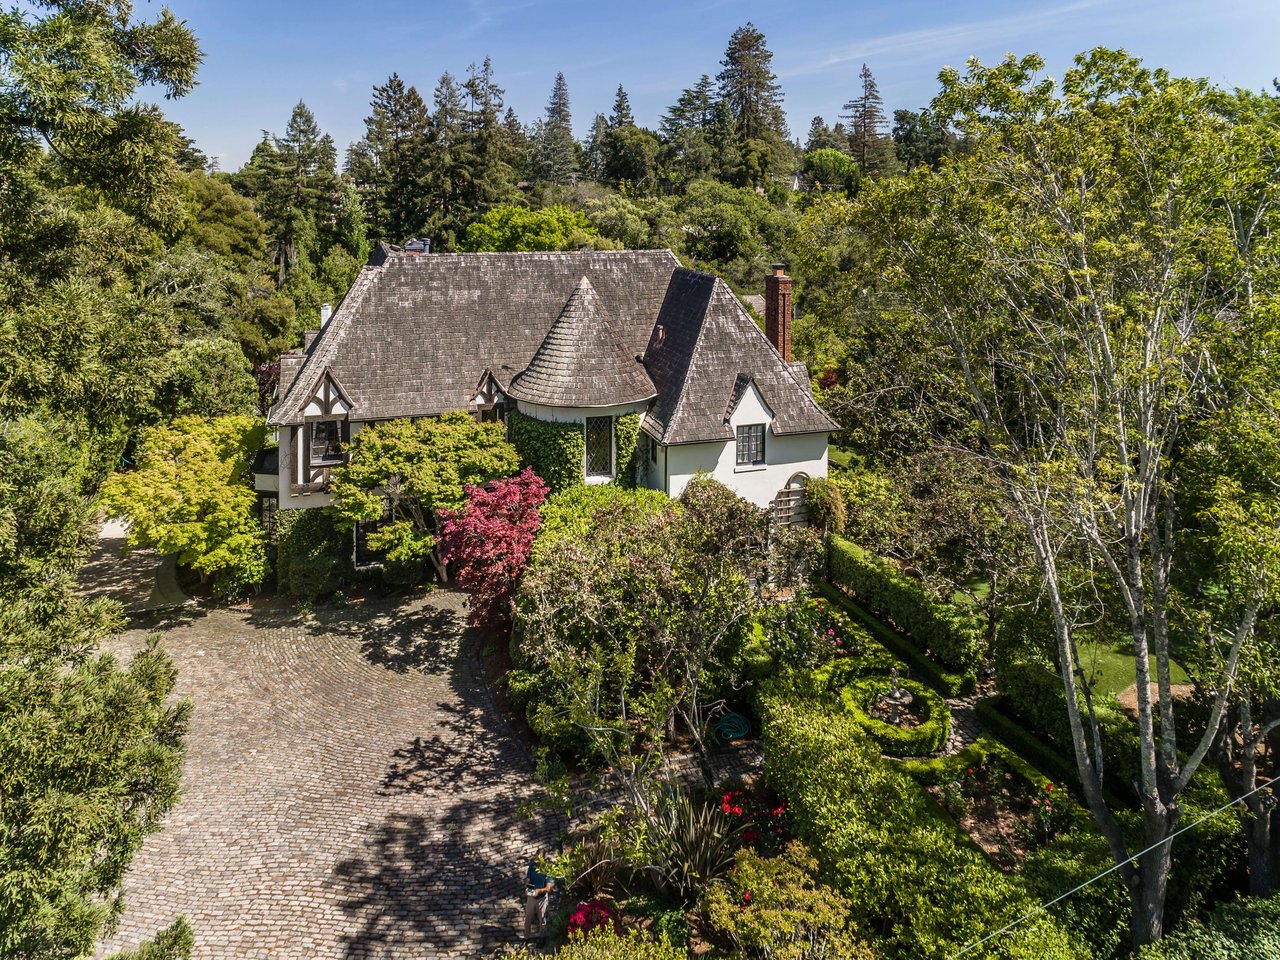
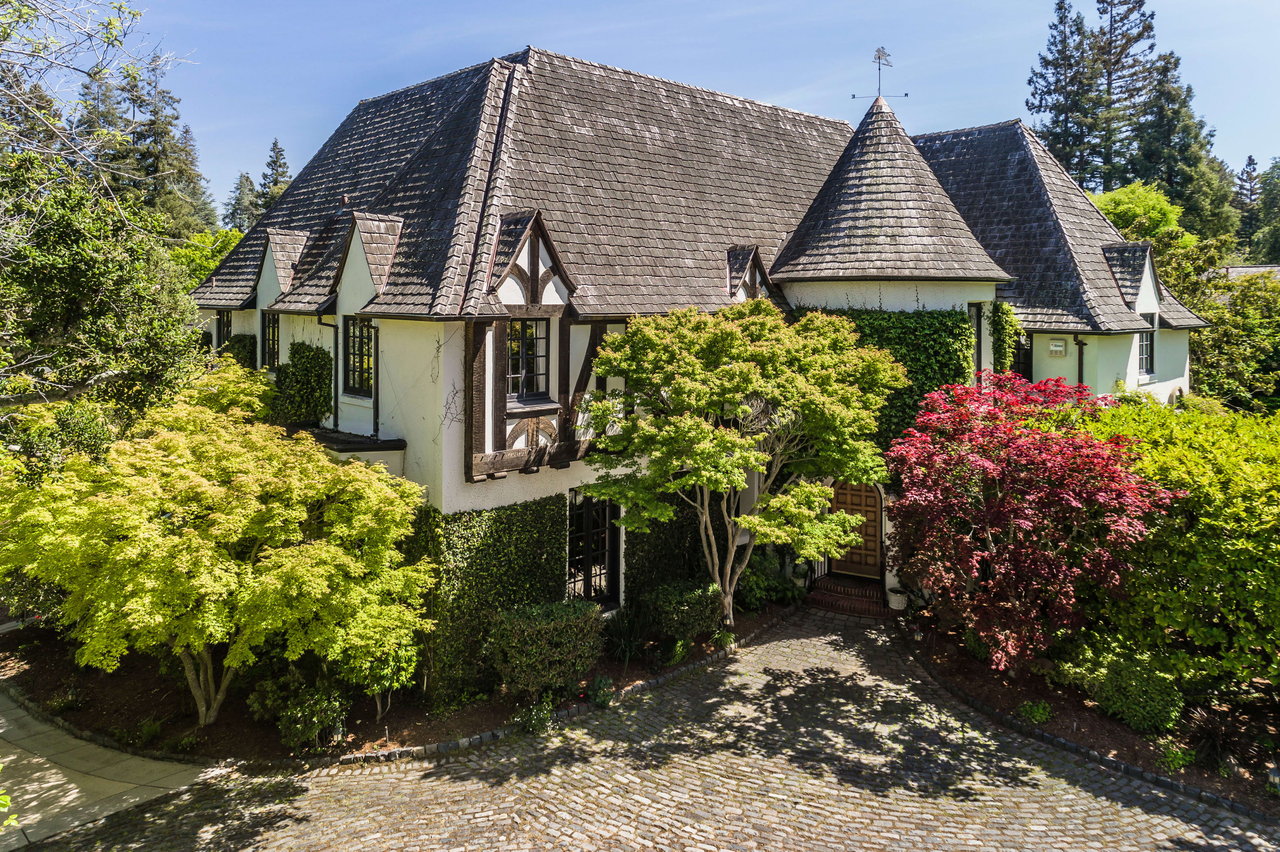
Aerial view of a white house with a round turret, steep roofs, and a cobblestone driveway.
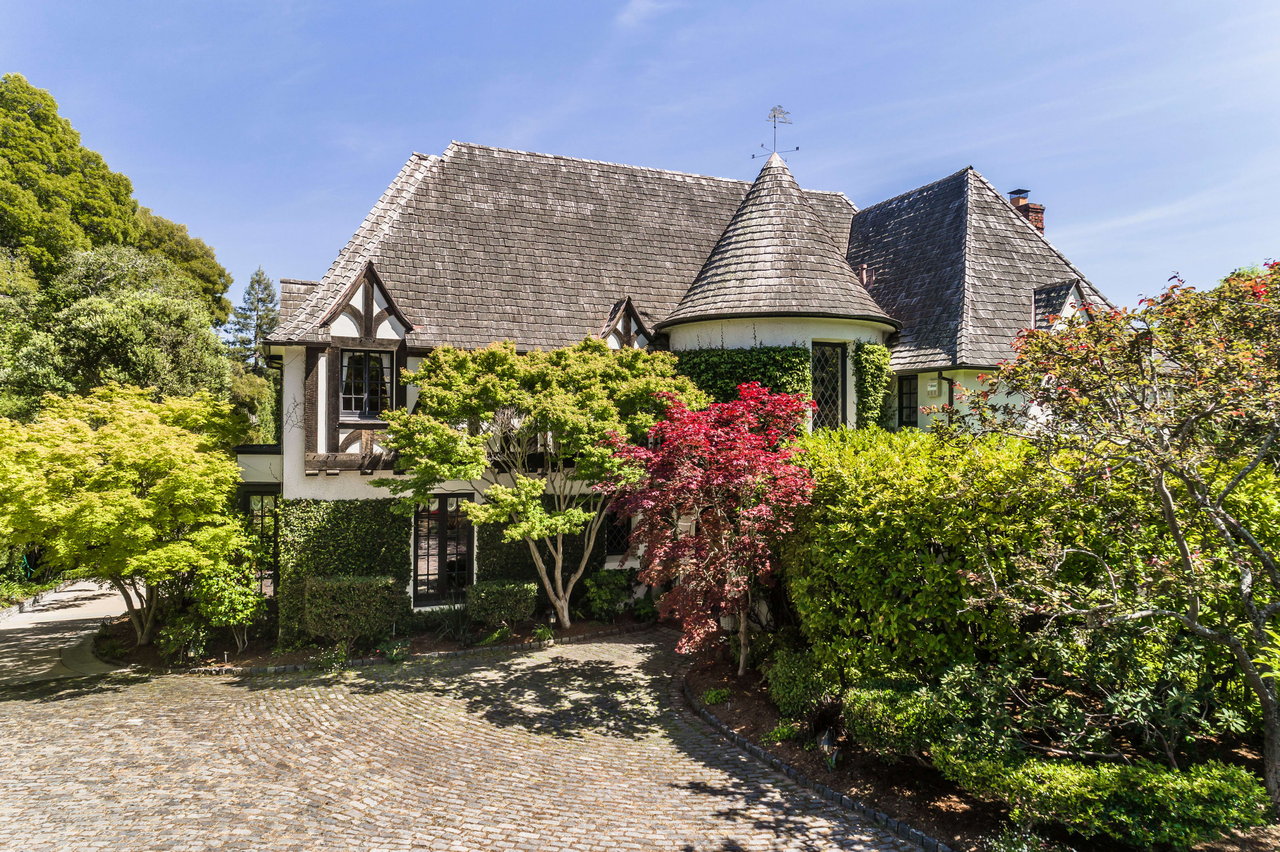
Tudor-style home with a round turret, mature landscaping, and a cobblestone driveway.
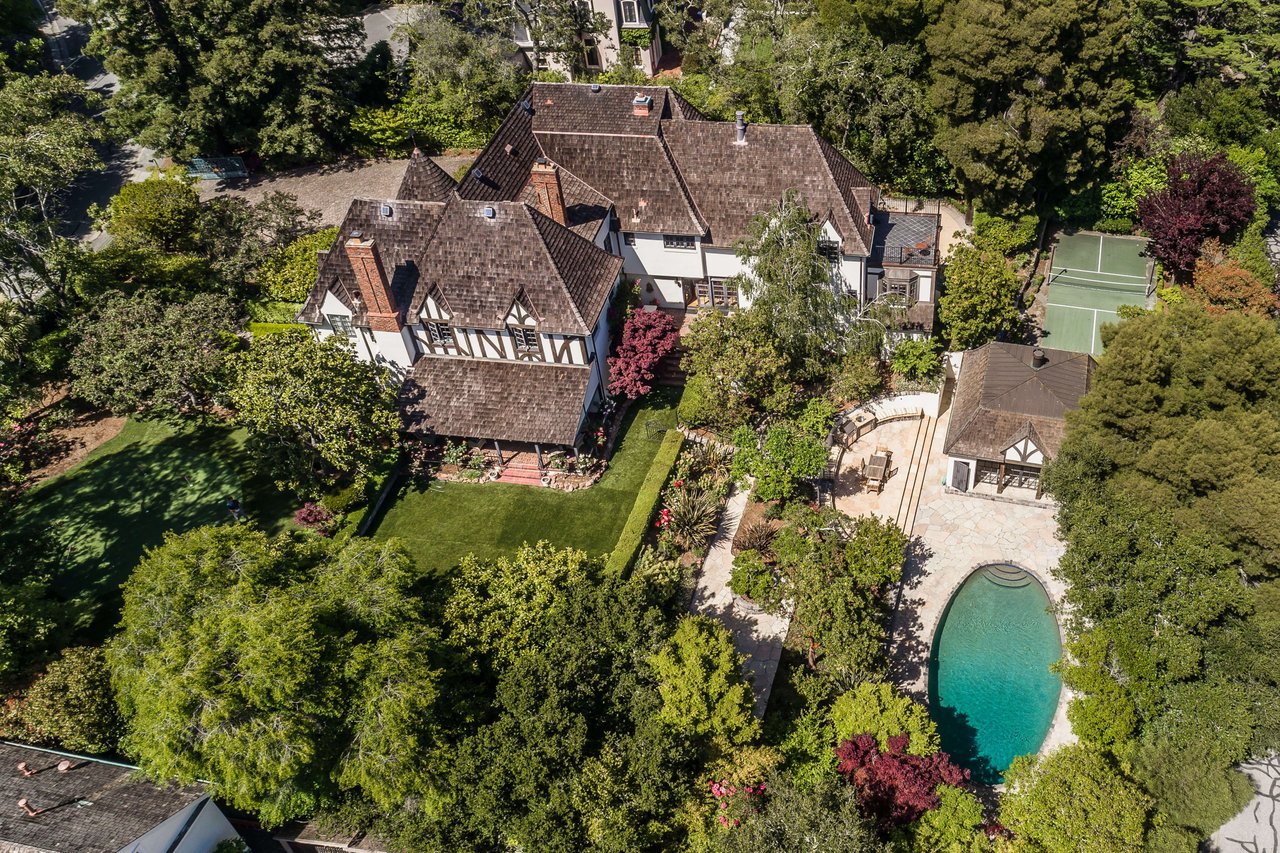
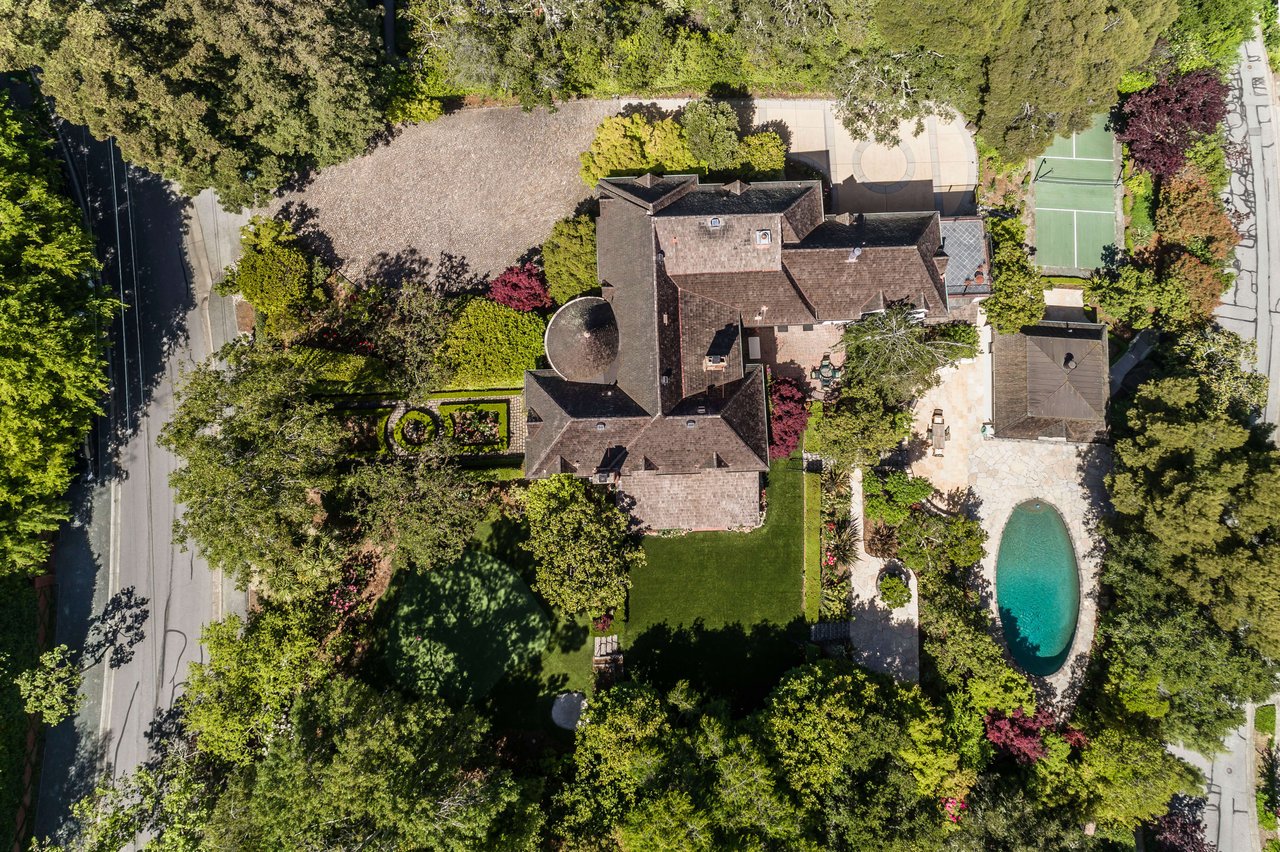
Aerial view of a Tudor-style home with a pool, tennis court, and landscaped grounds.
Tudor-style home with steep shingle roofs and turret, framed by gardens and a cobblestone drive.
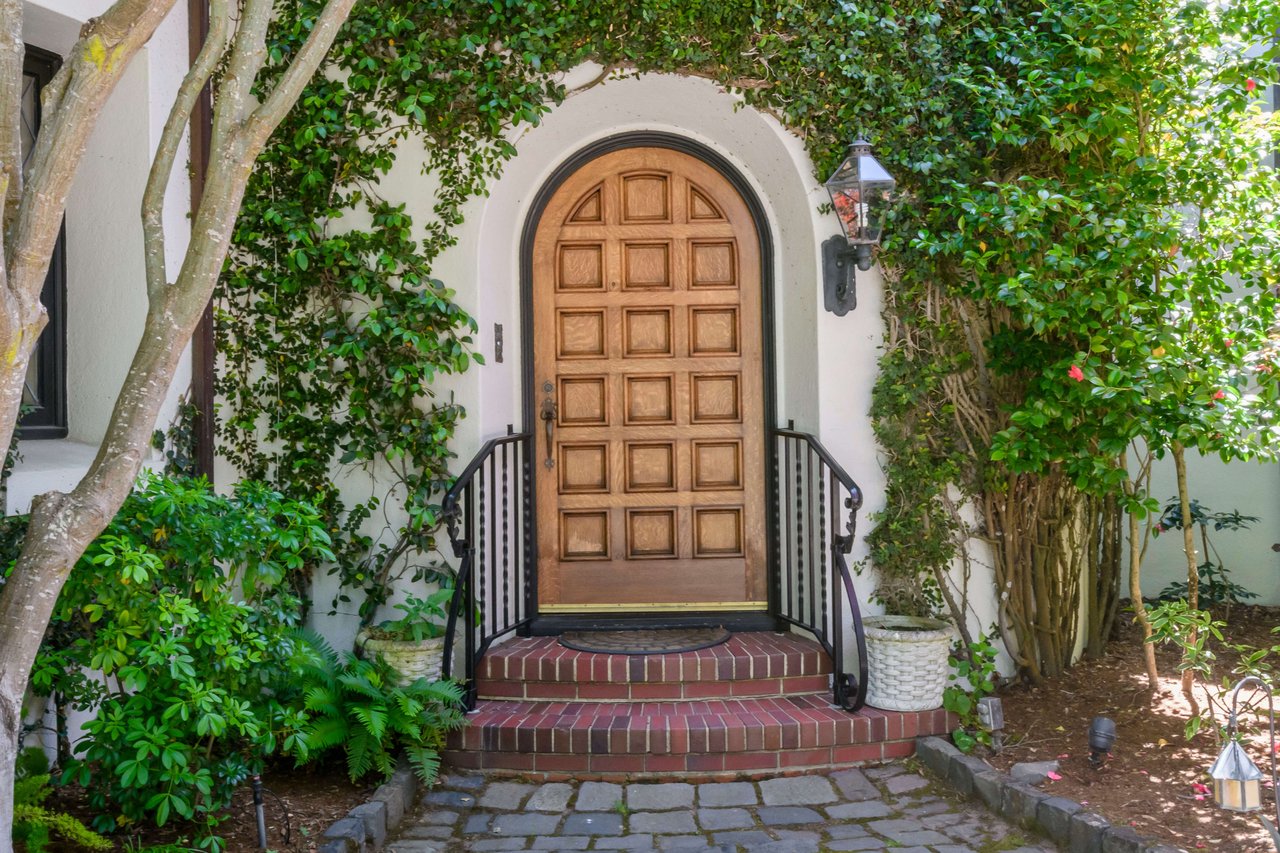
Home entrance with an arched wooden door, brick steps, black railings, and surrounding greenery.
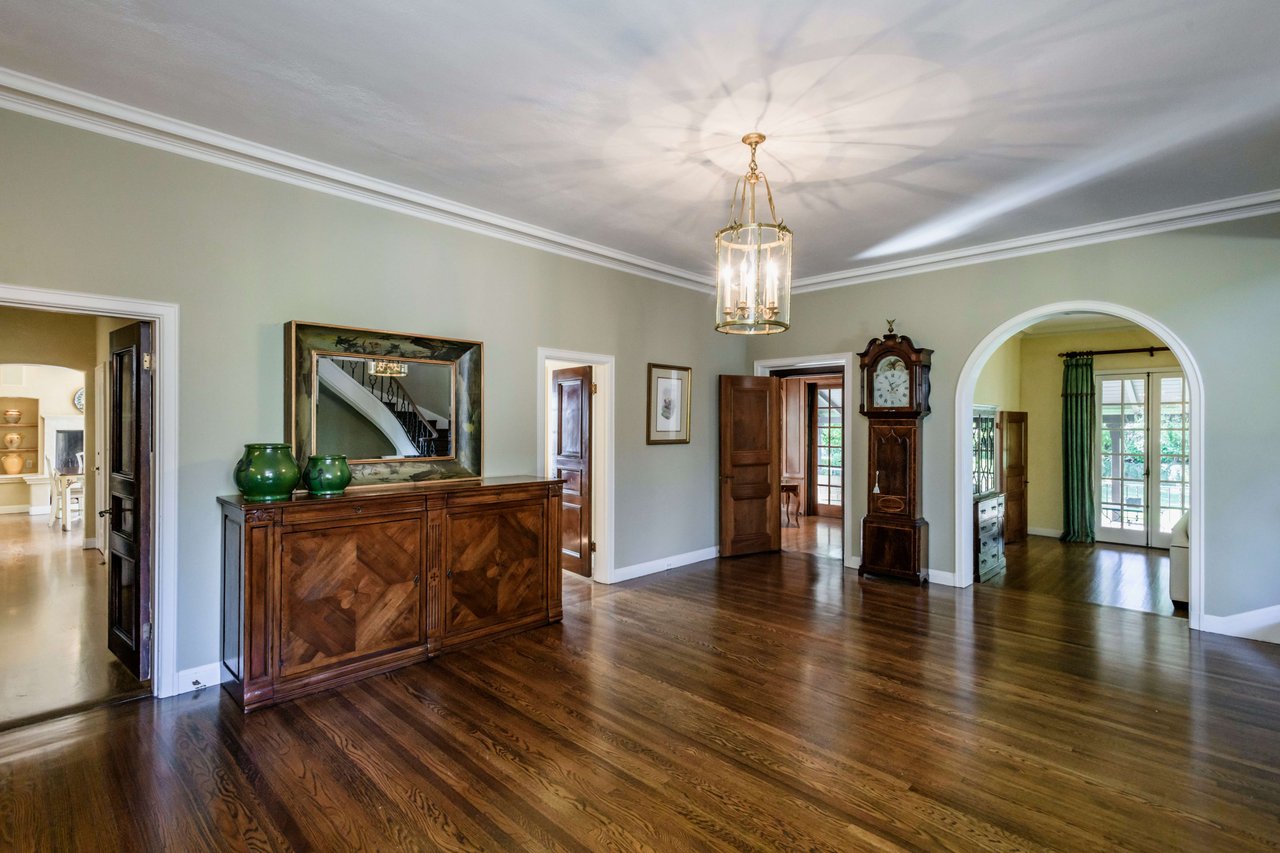
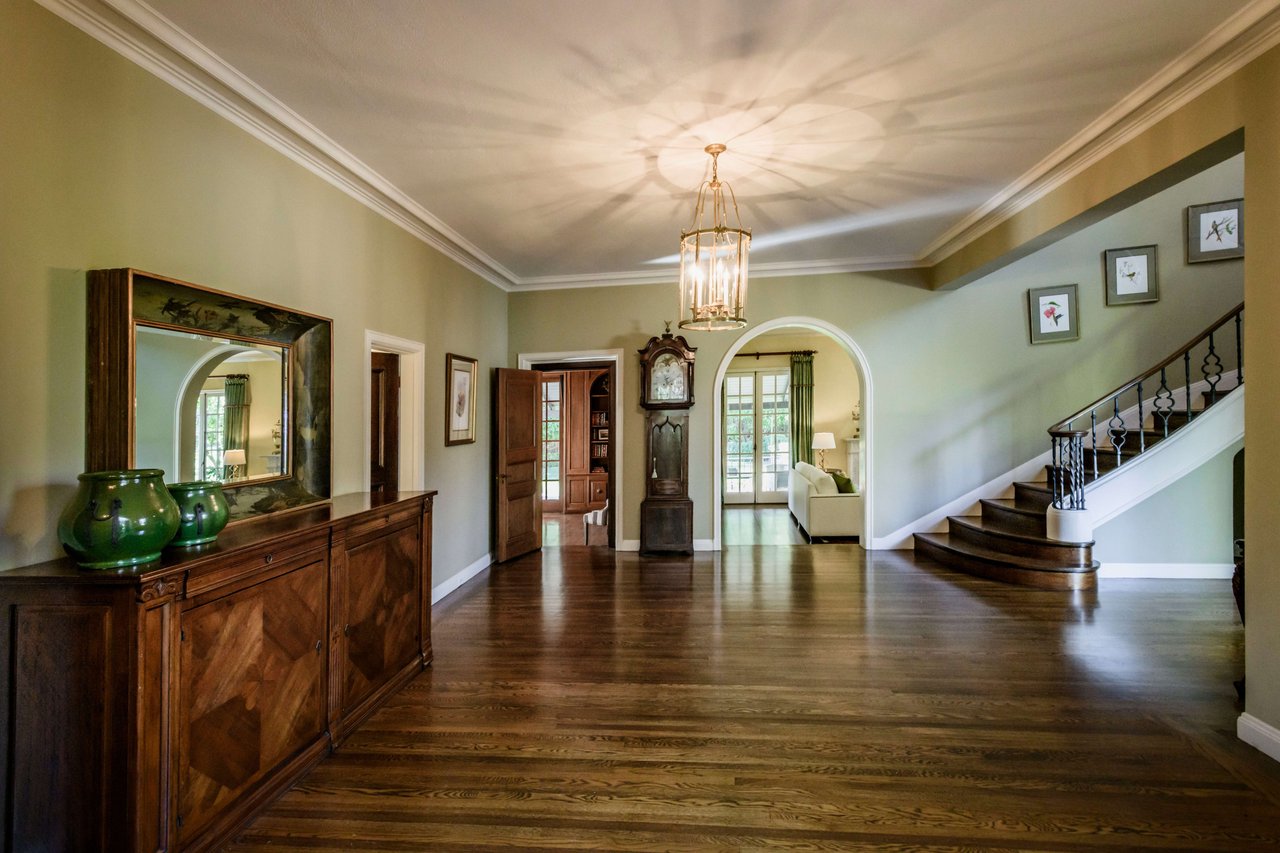
Entry hall with dark hardwood floors, a carved sideboard, grandfather clock, and arched doorway.
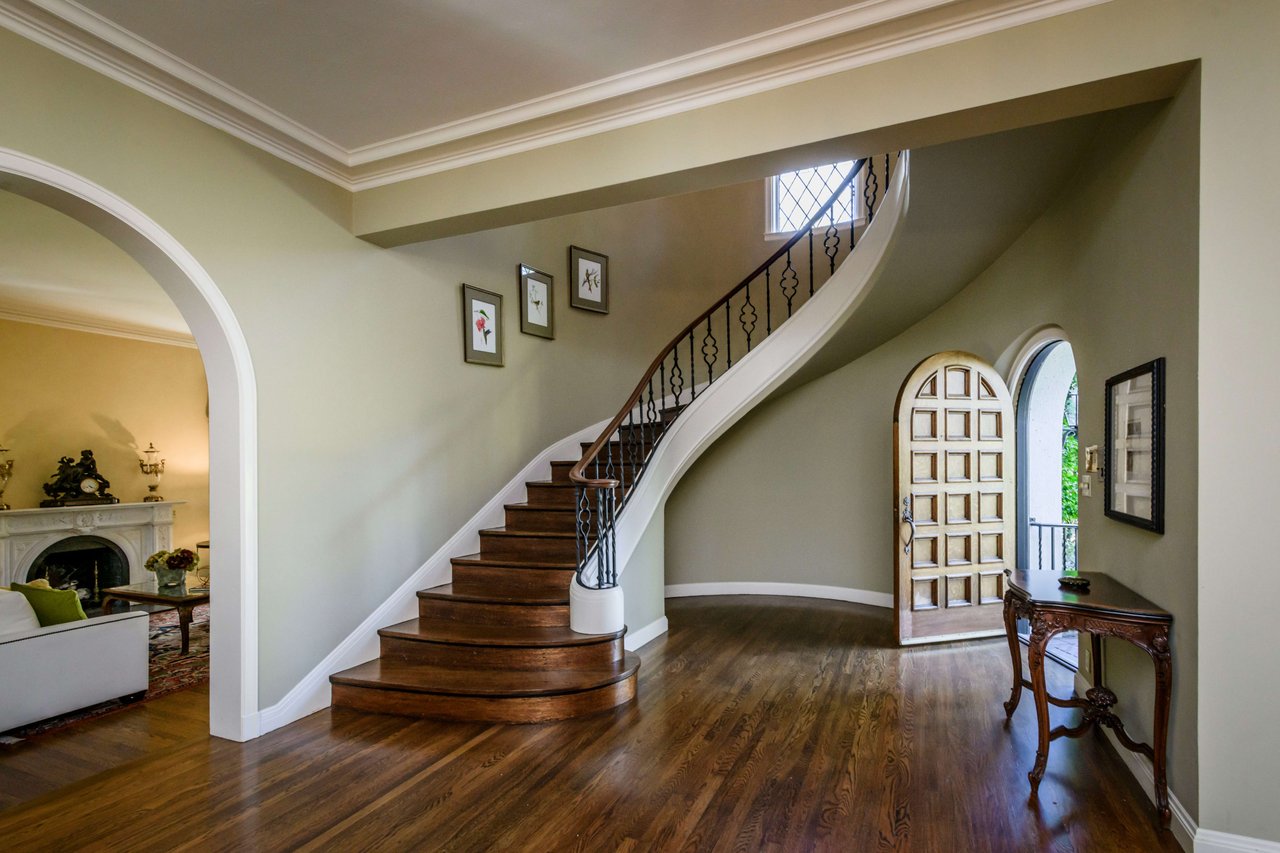
Entry foyer with a curved wooden staircase, ornate iron railing, and open front door.
Entry hall with polished hardwood floors, a dark wood sideboard, arched opening, and staircase.
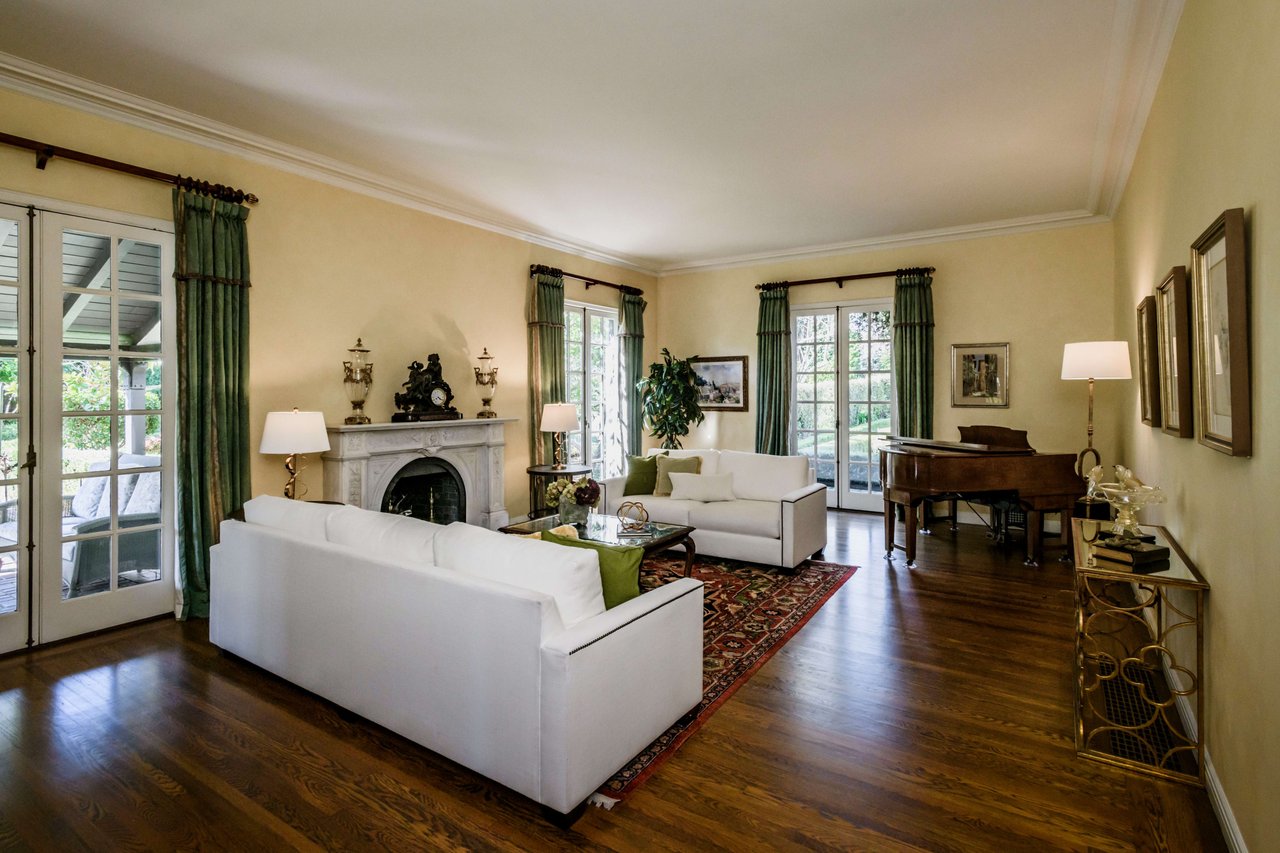
Living room with white sofas, a fireplace, and a grand piano beside French doors.
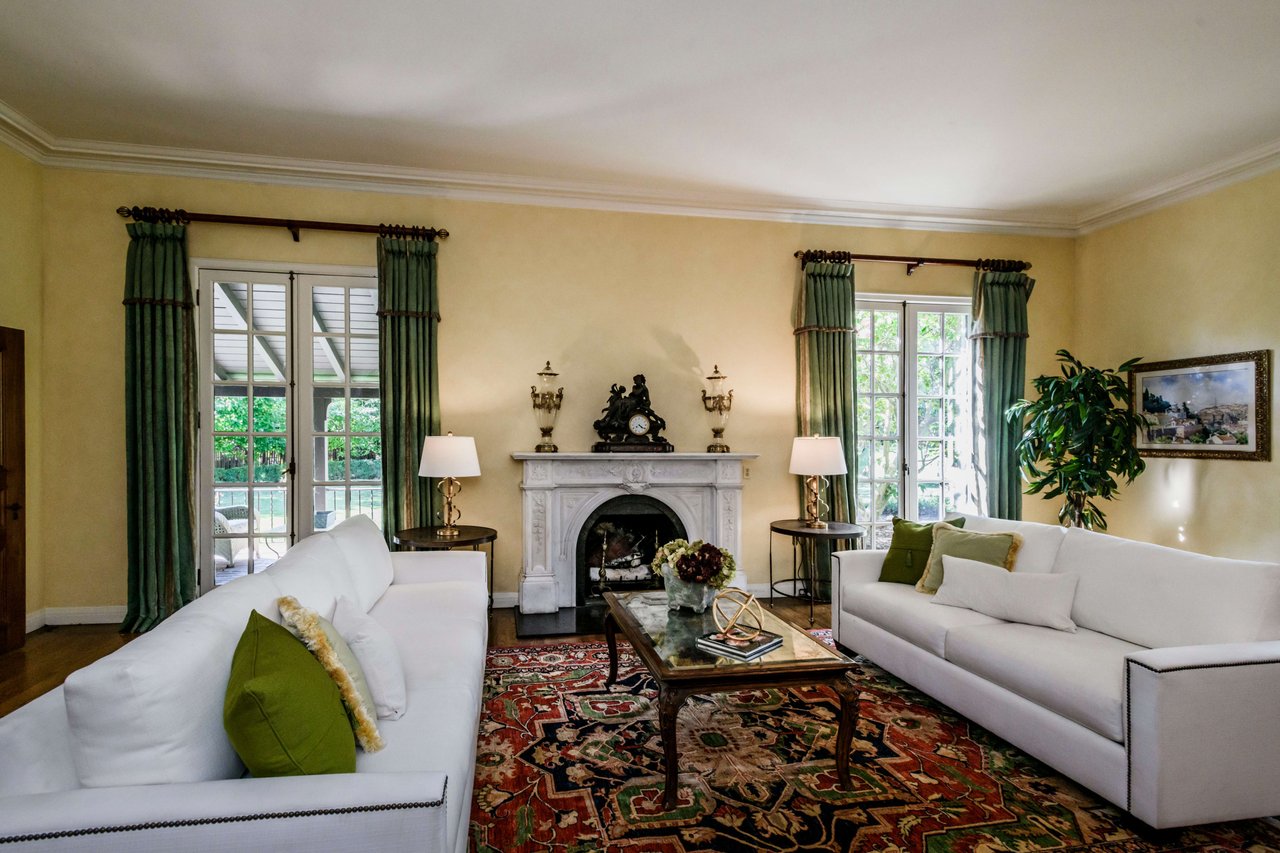
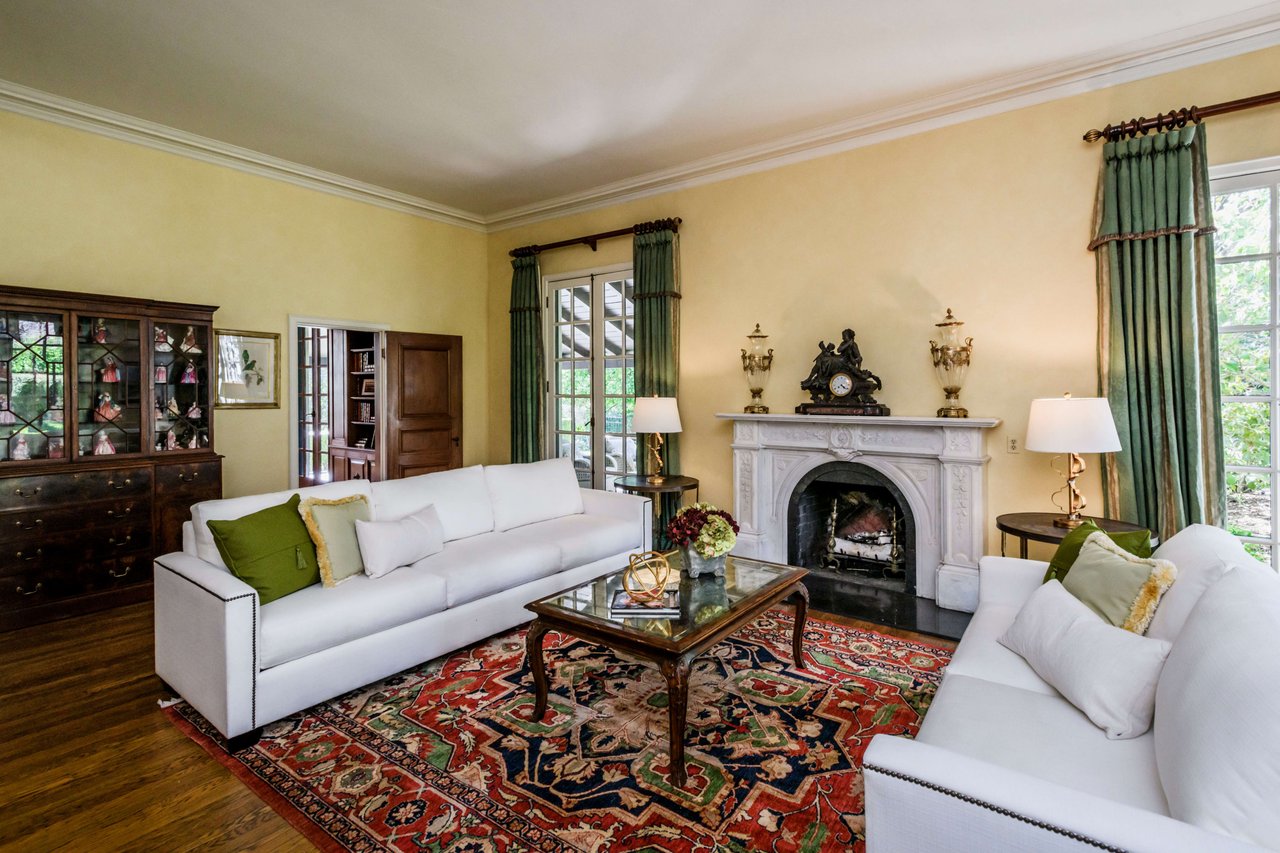
Living room with white sofas, a carved stone fireplace, green curtains, and an ornate red rug.
Living room with white sofas, an ornate fireplace, and a colorful patterned rug.
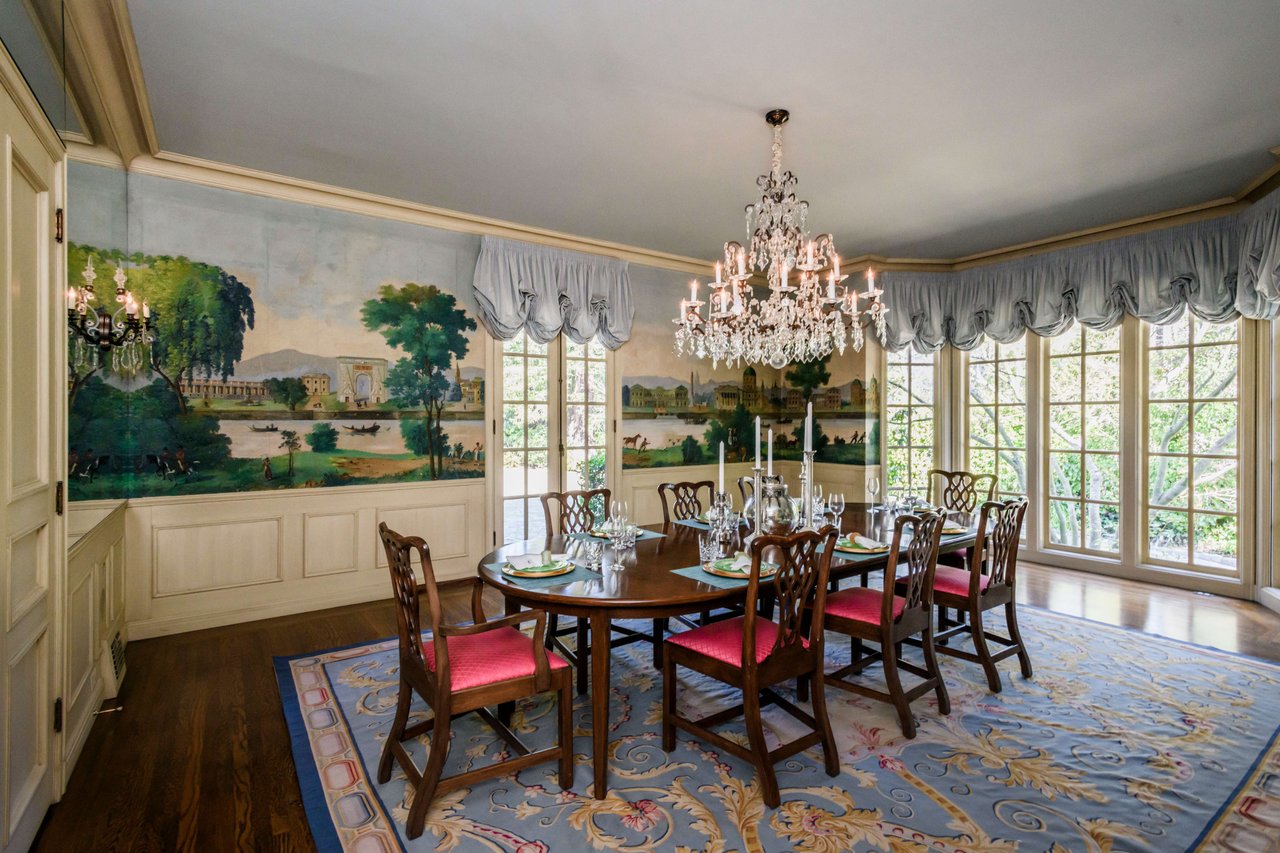
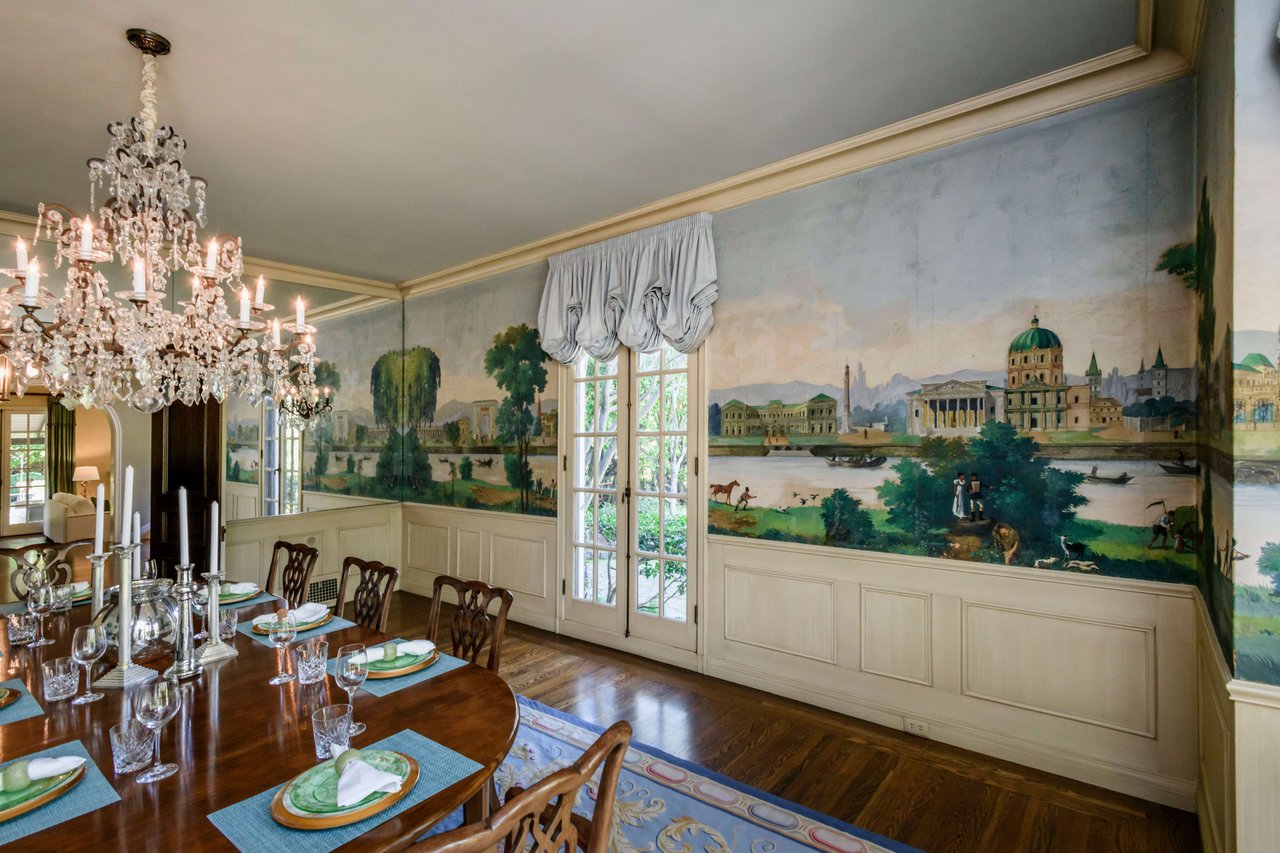
Formal dining room with a landscape mural, crystal chandelier, and long wooden dining table.
Formal dining room with a crystal chandelier, scenic wall mural, and long table on a patterned rug.
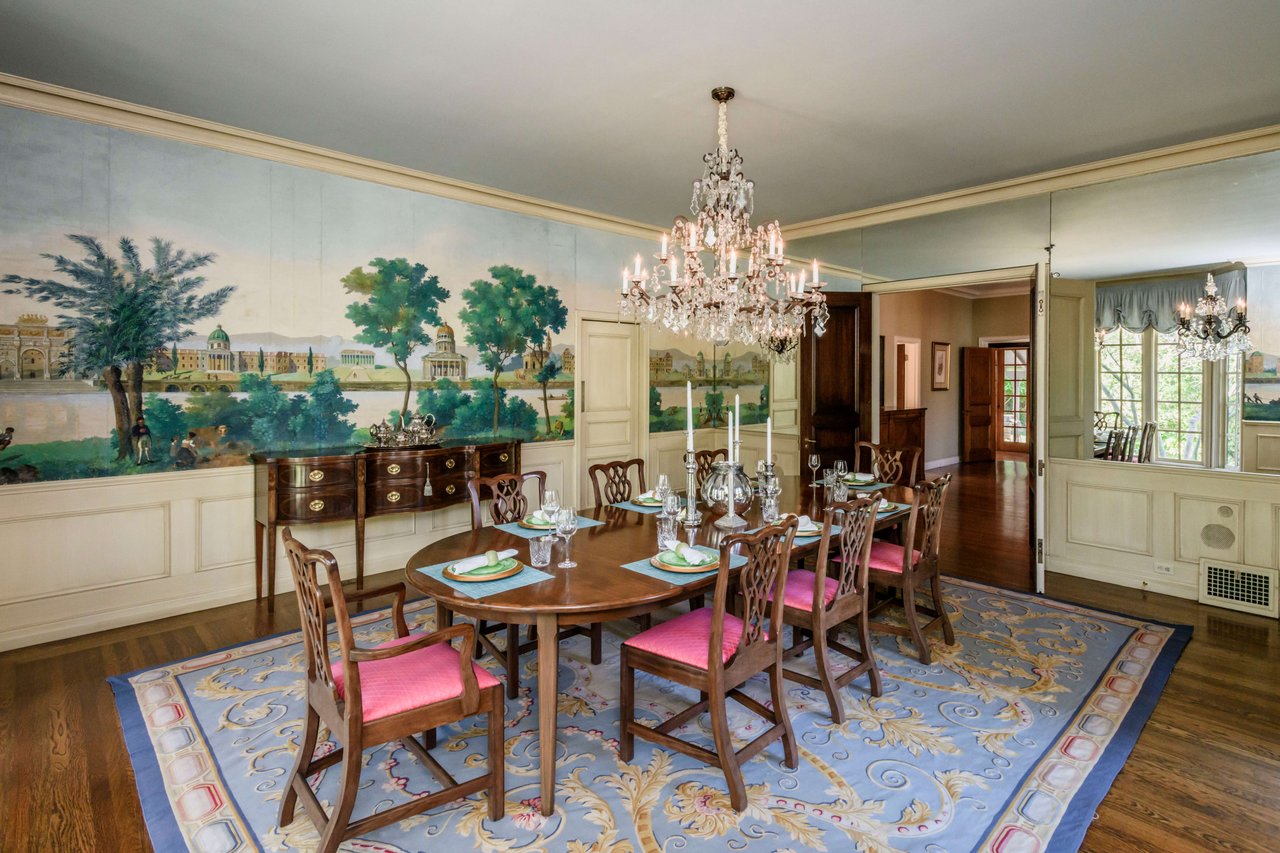
Formal dining room with a panoramic landscape mural, dark wood sideboard, and set table.
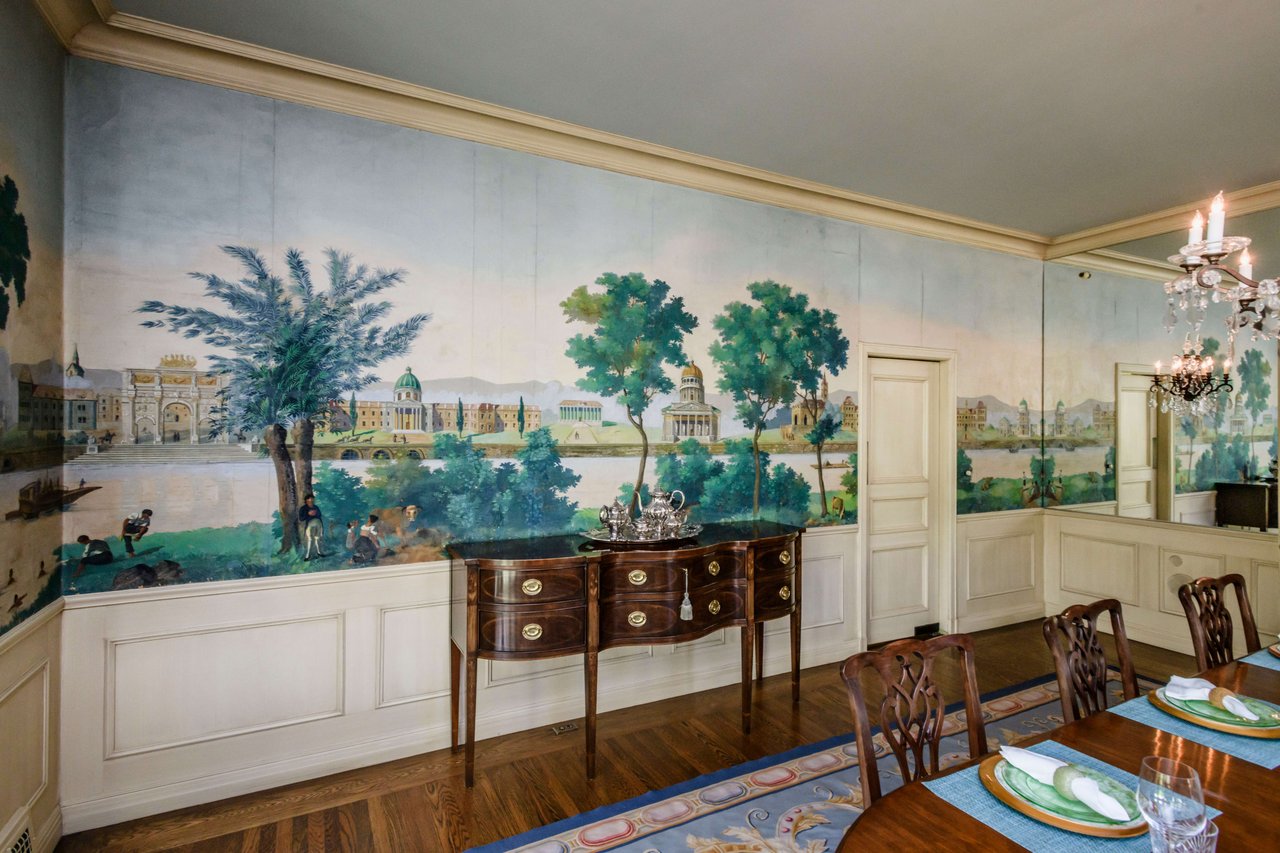
Formal dining room with a crystal chandelier, set table, and panoramic painted wall mural.
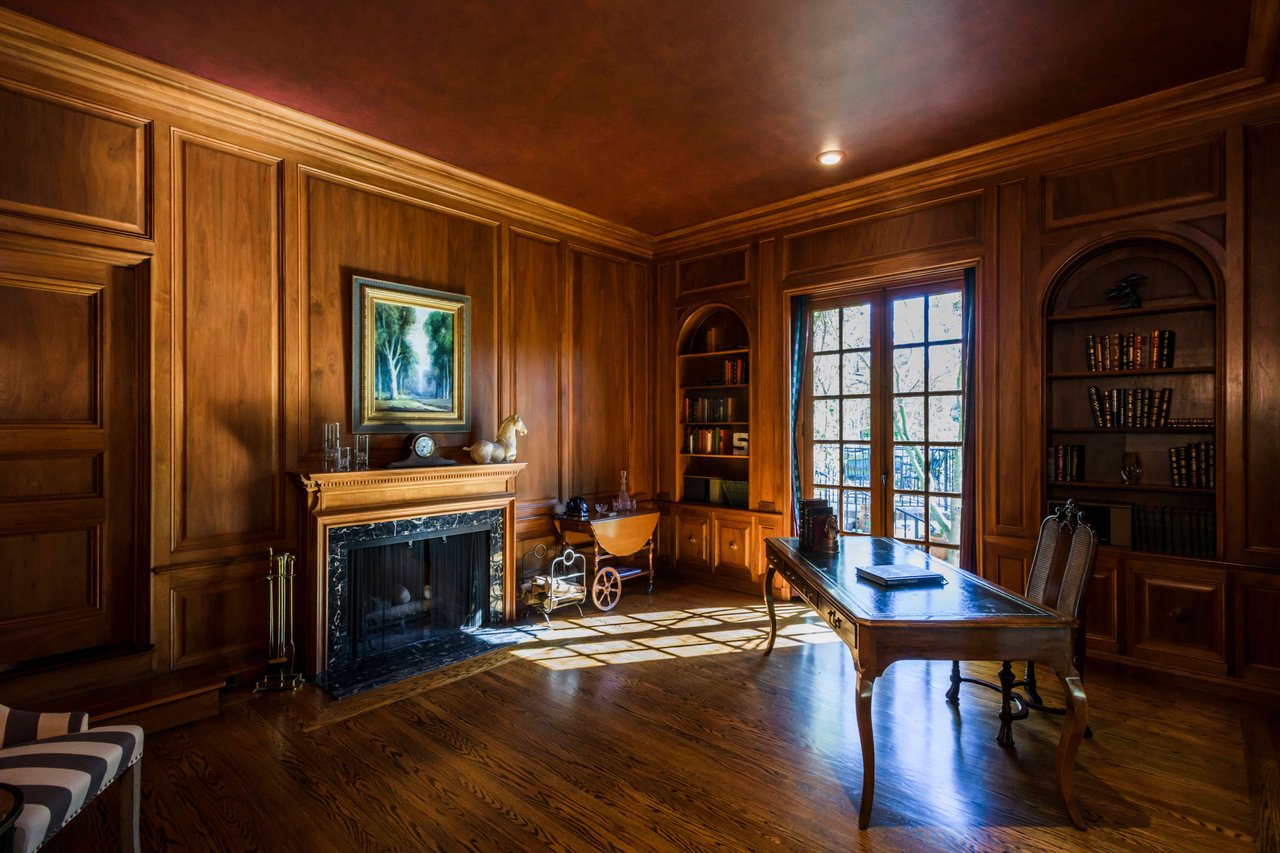
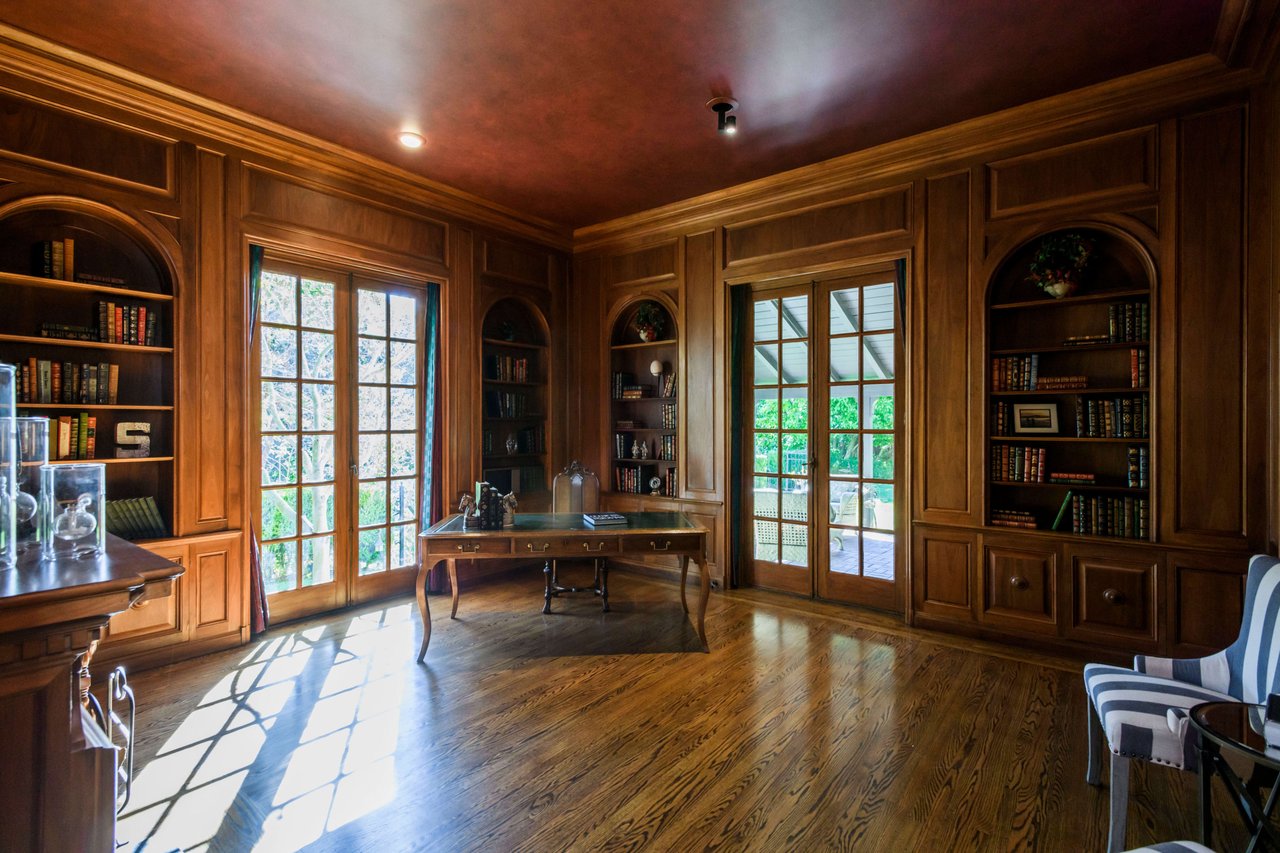
Wood-paneled study with a fireplace, built-in bookshelves, and a desk beside glass doors.
Wood-paneled study with built-in bookshelves, a desk, and French doors opening outdoors.
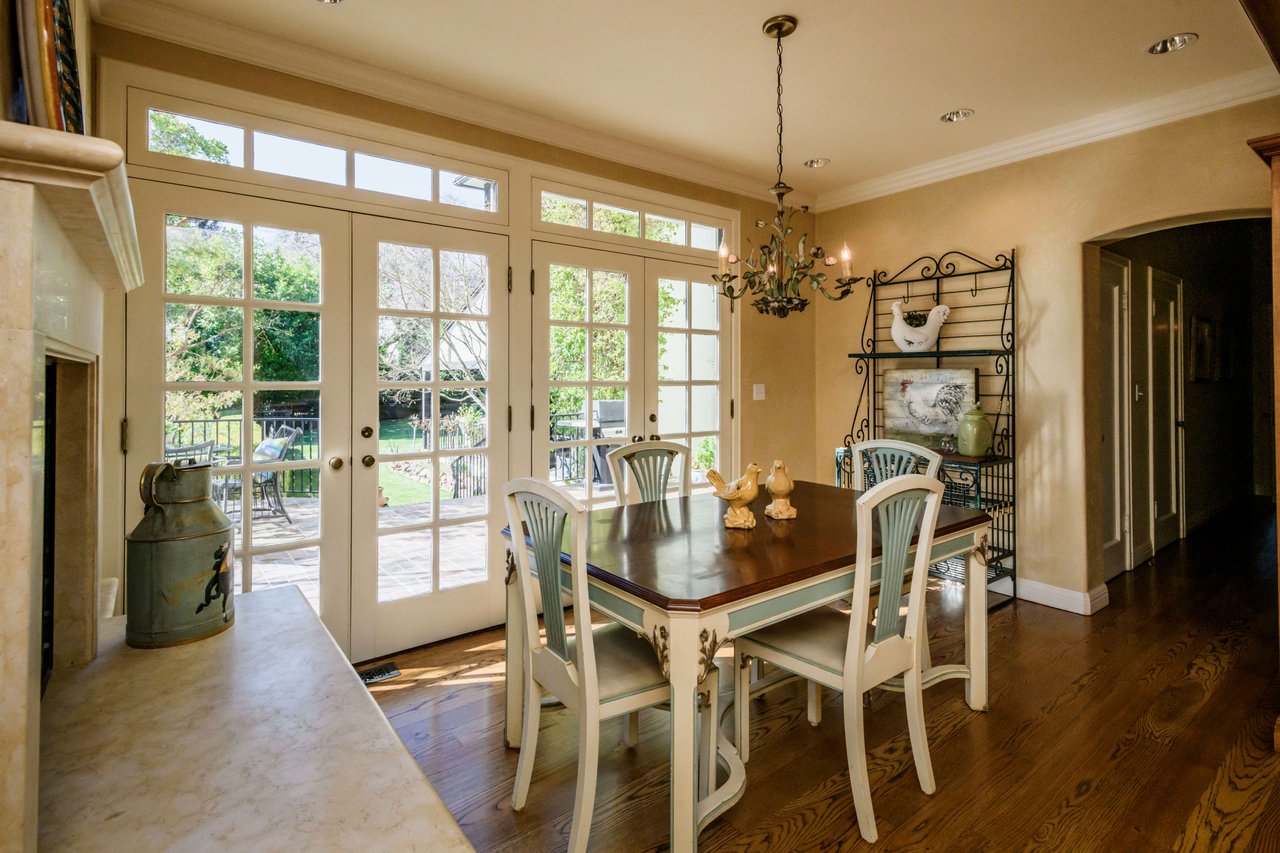
Dining room with a dark wood table and tall French doors opening to a patio and garden.
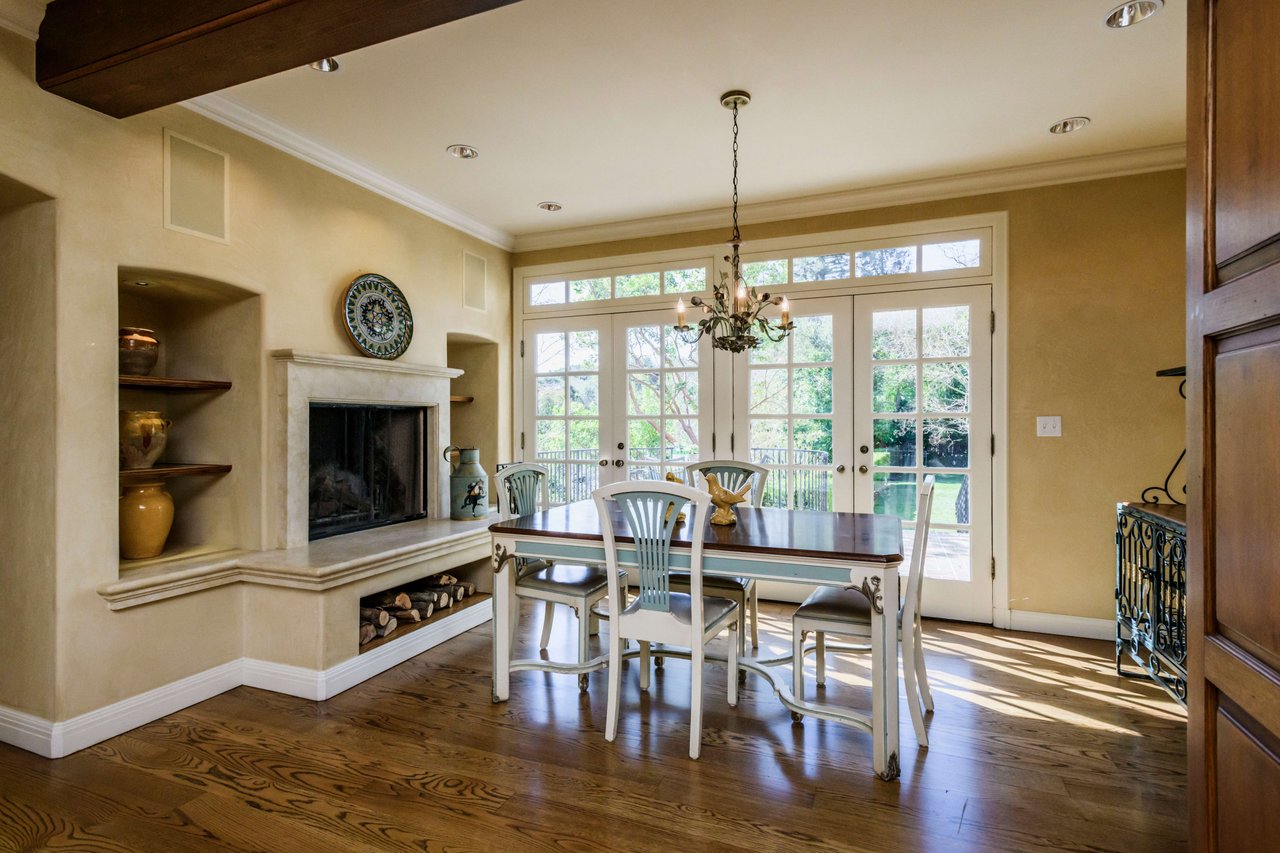
Dining room with a stone fireplace, hardwood floors, and tall glass doors opening to a deck.
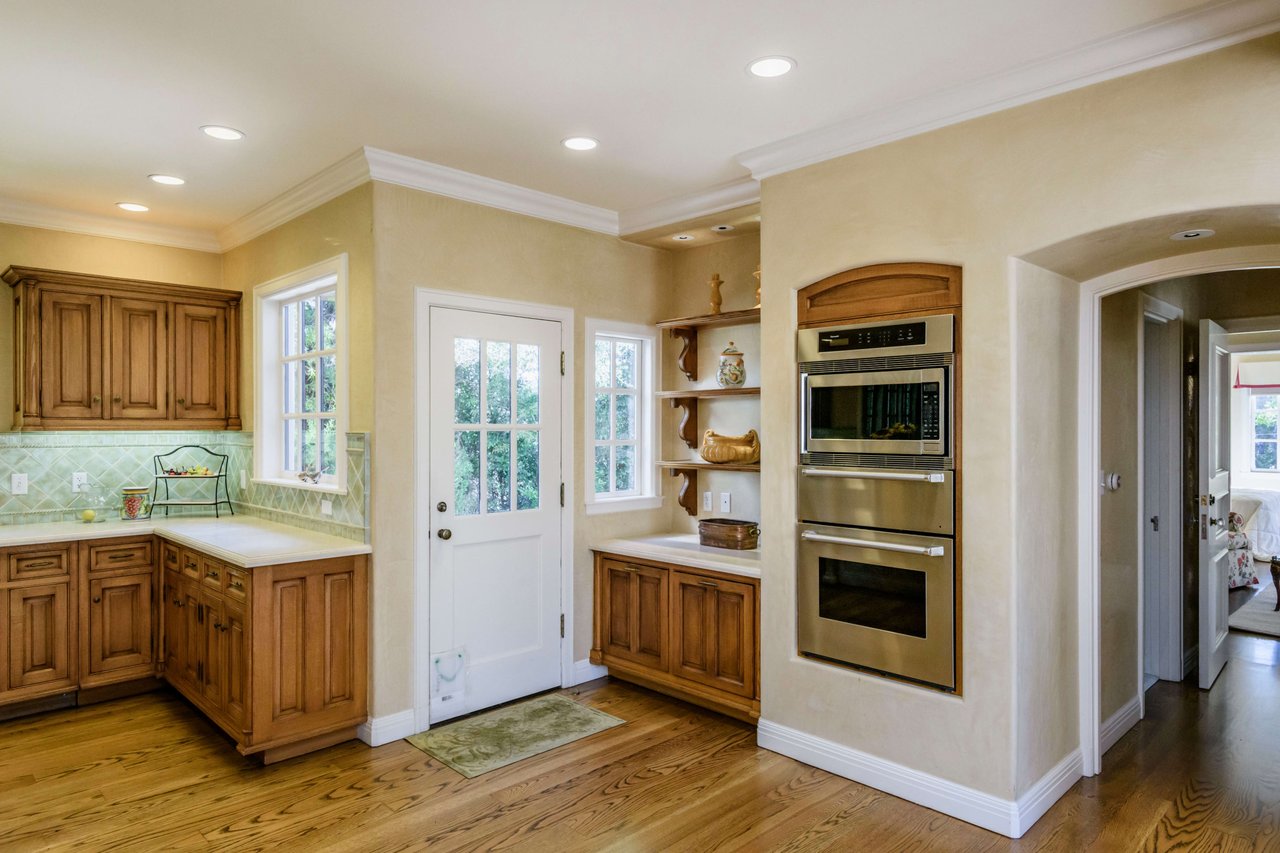
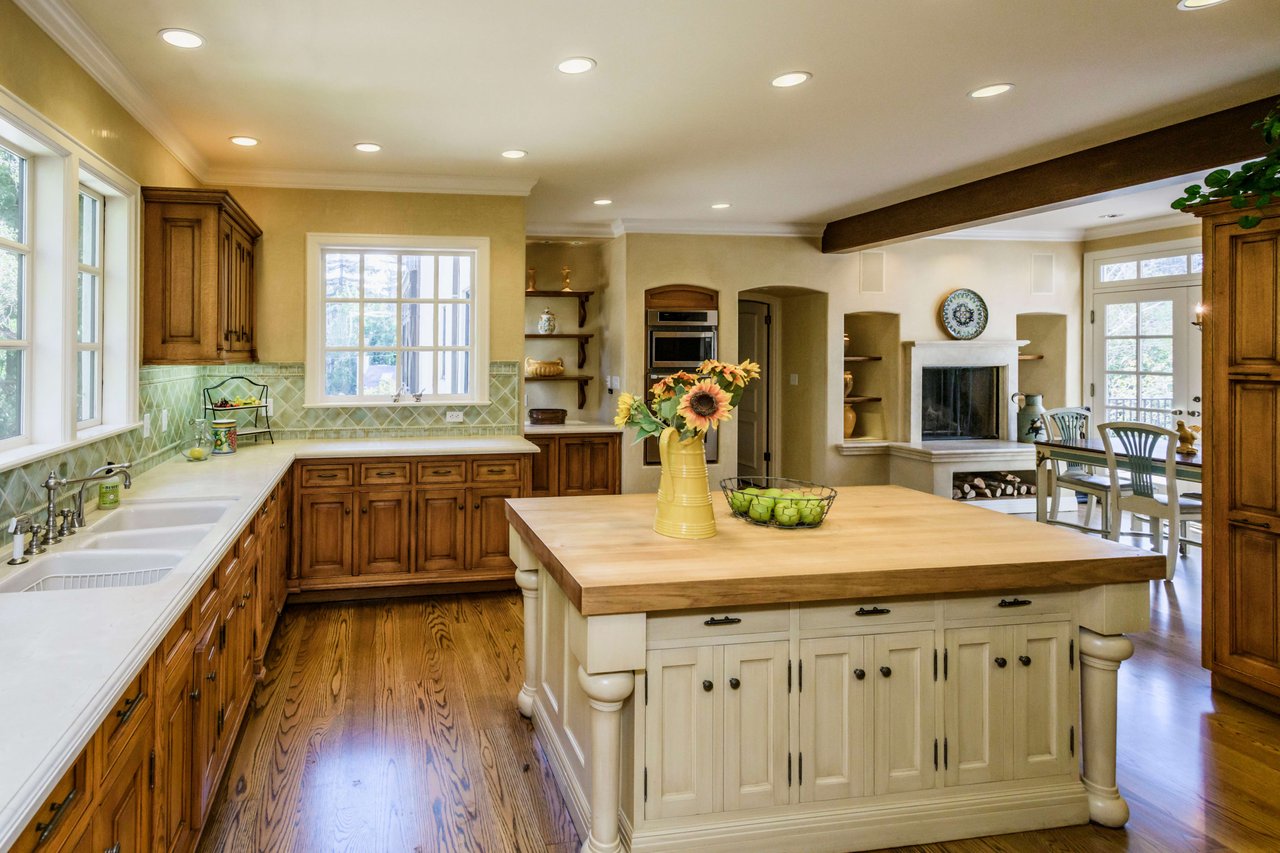
Kitchen with honey-toned wood cabinets, pale green tile backsplash, and built-in stainless steel double oven.
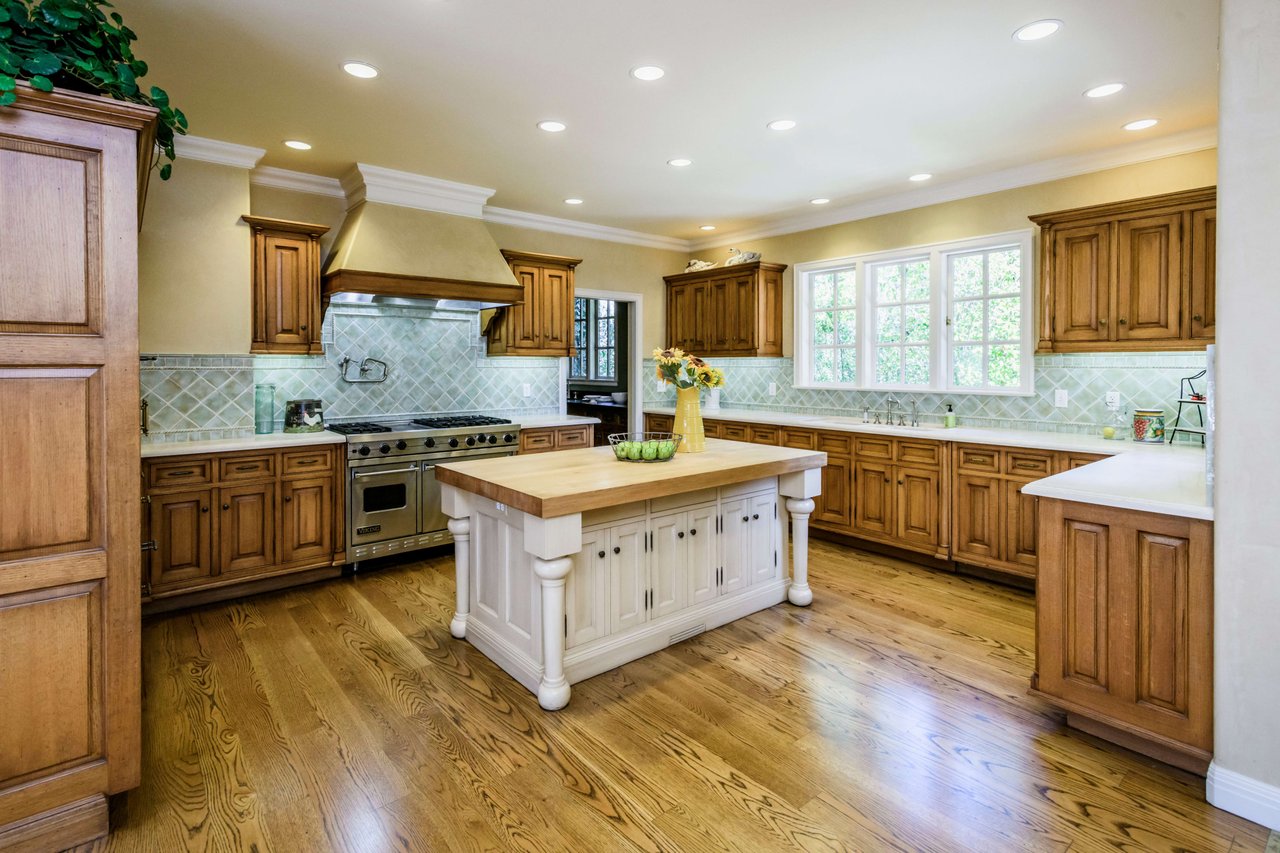
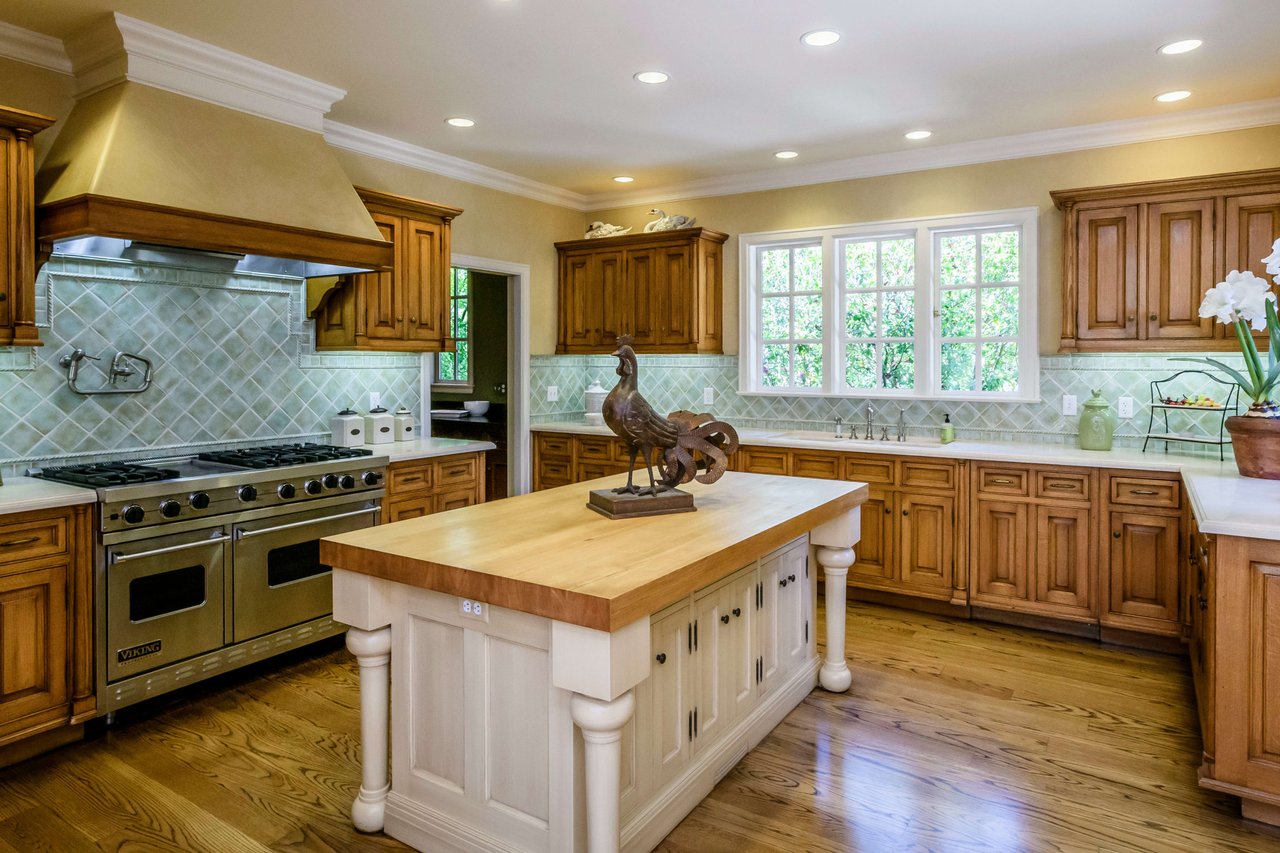
Kitchen with a white butcher-block island, rich wood cabinetry, and stainless steel range.
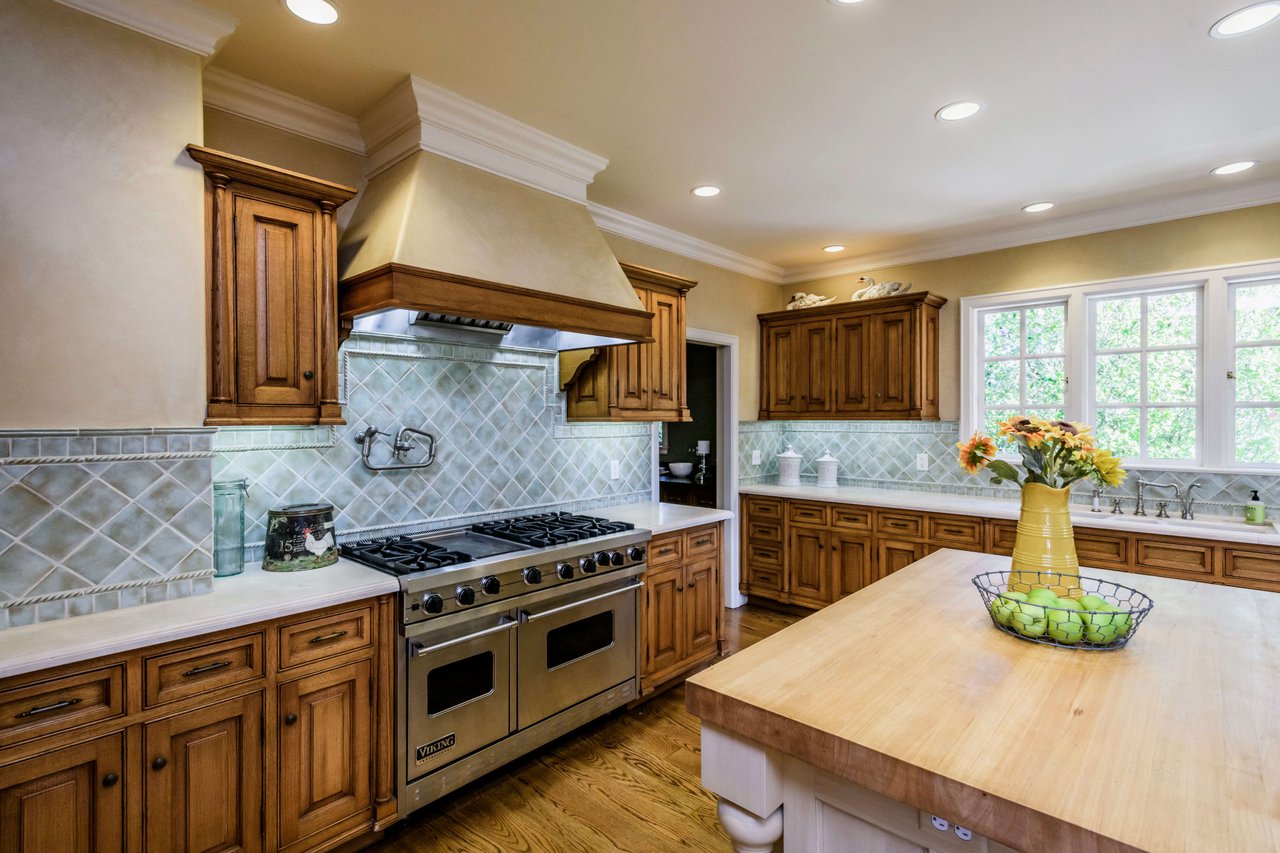
Kitchen with wood cabinetry, a large stainless-steel range, tiled backsplash, and butcher-block island.
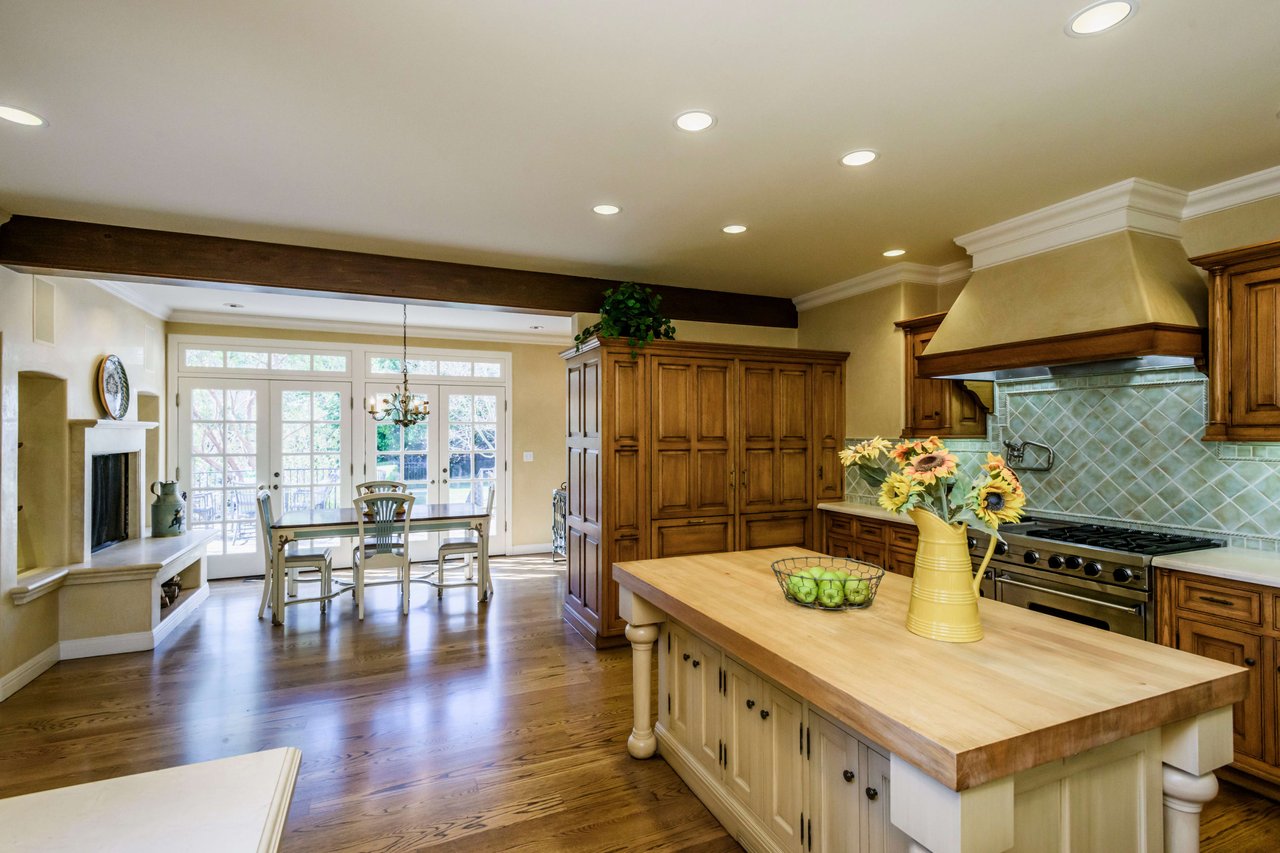
Spacious kitchen with a butcher-block island, wood cabinets, hardwood floors, and an open fireplace and dining area.
Kitchen with a butcher-block island, wood cabinetry, green tile backsplash, and dining area by French doors.
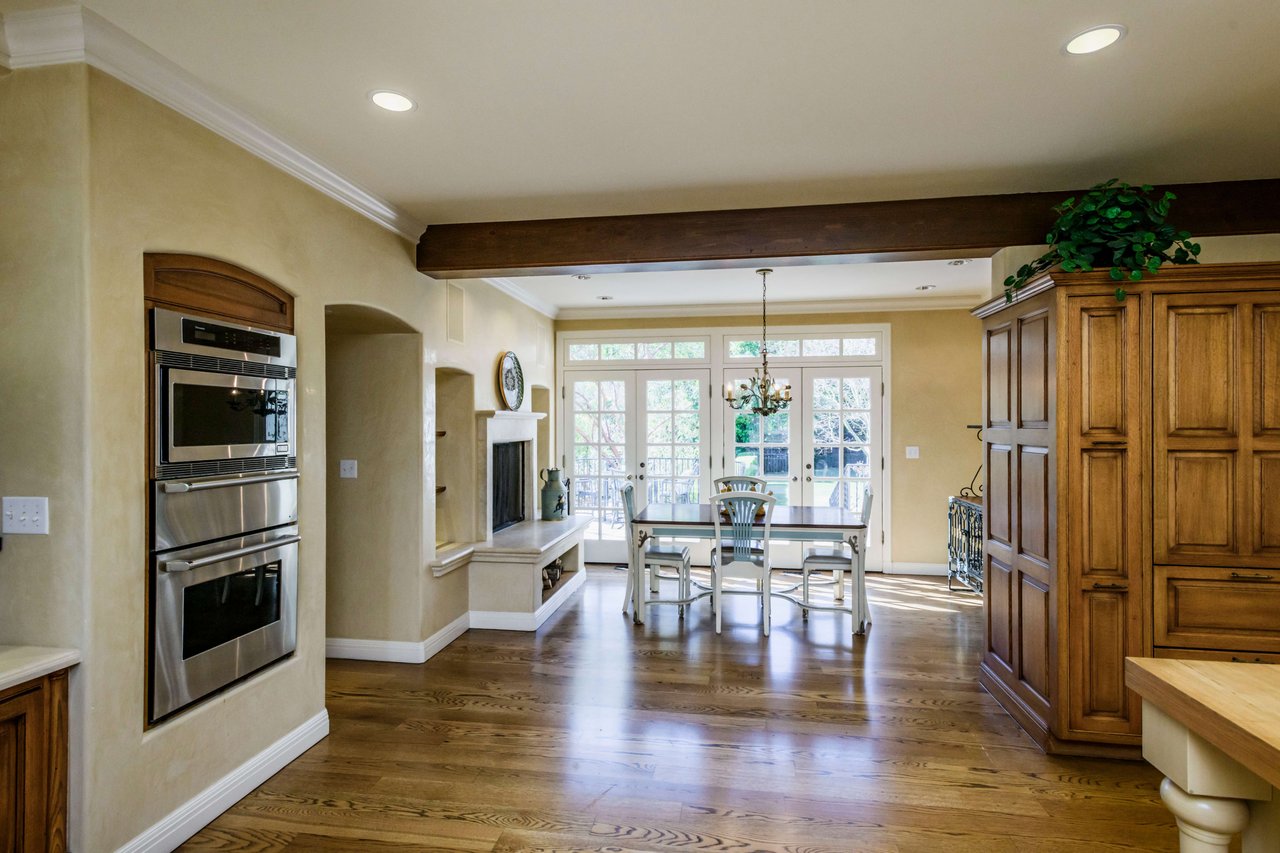
Kitchen and dining area with tall wood cabinets, double wall oven, and glass doors opening to the patio.
Kitchen with a butcher-block island, honey-toned cabinetry, stainless steel range, and wide windows.
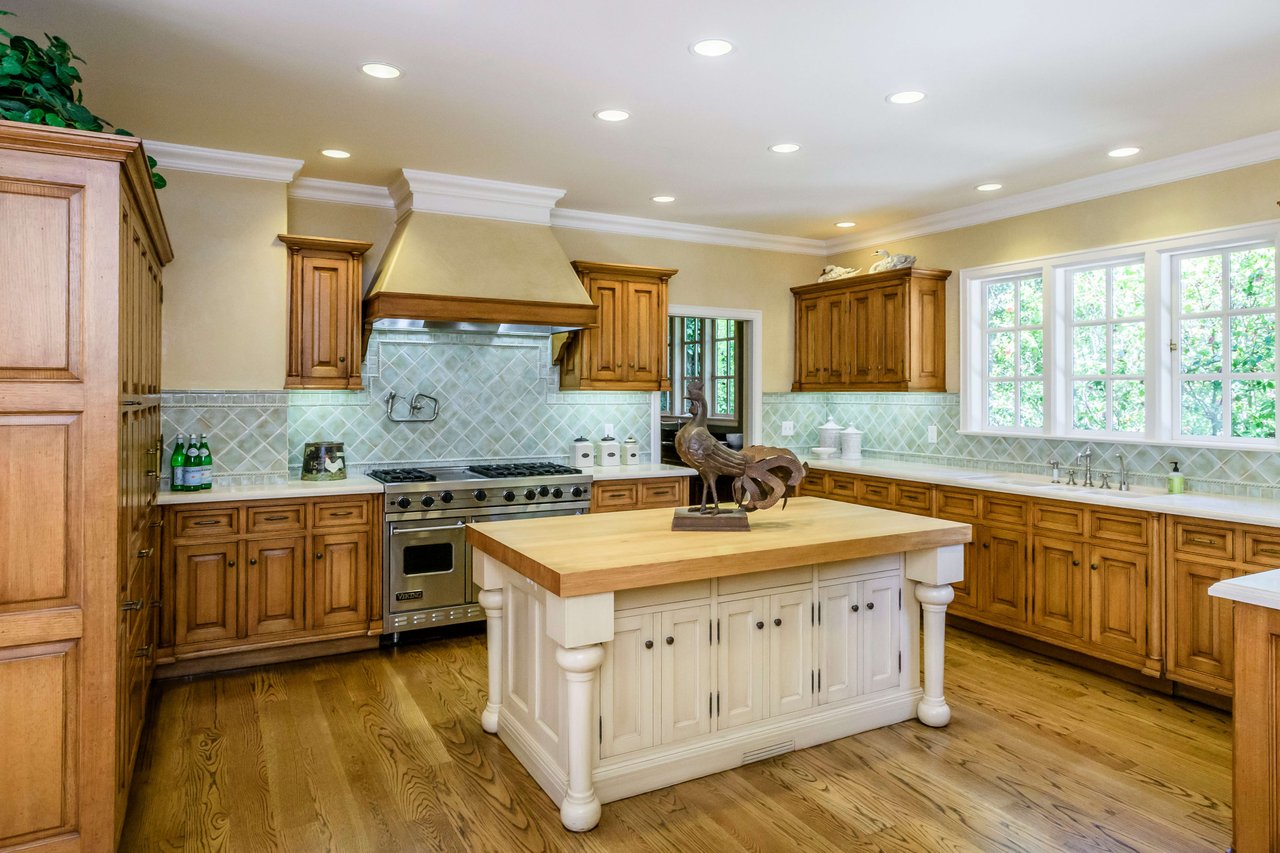
Traditional kitchen with a butcher-block island, wood cabinets, and stainless Viking range.
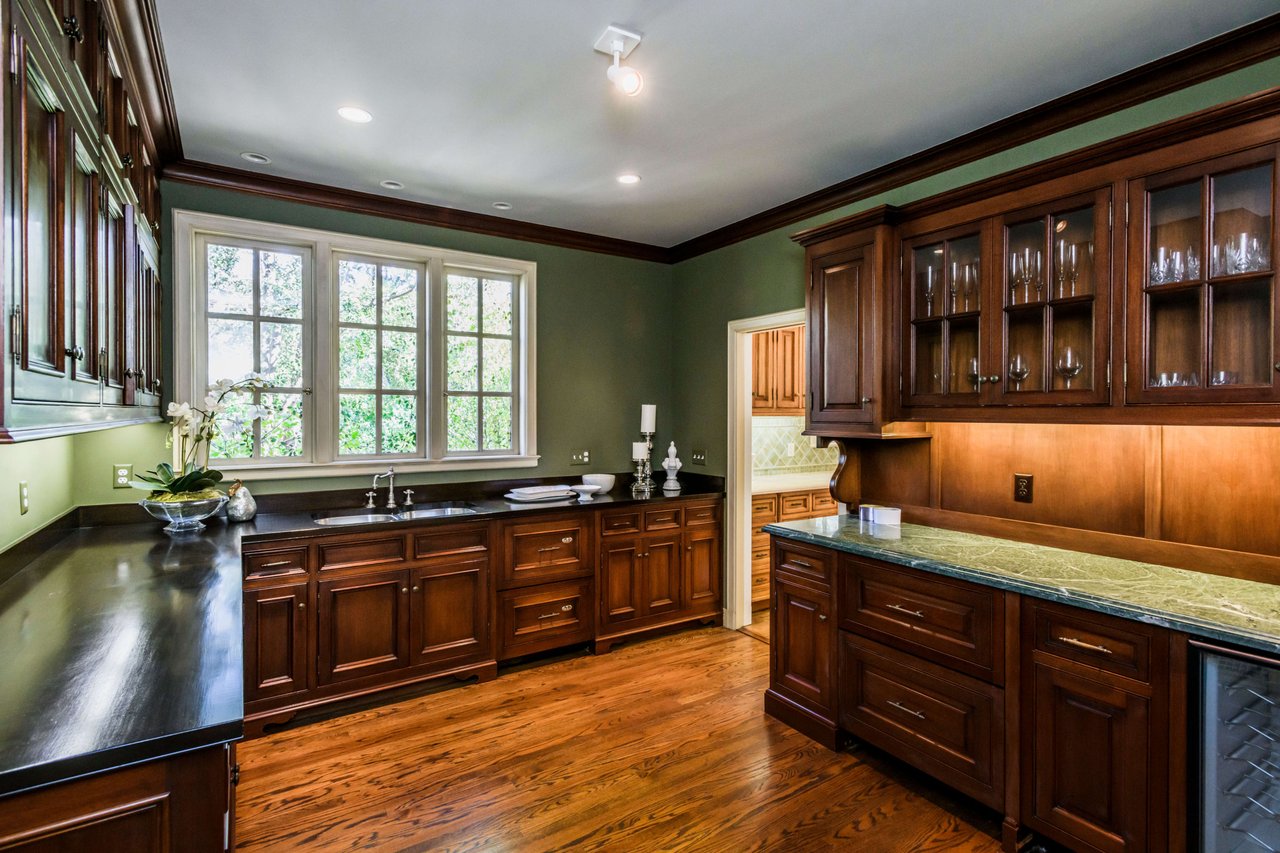
Kitchen with cherry cabinetry, glass-front cupboards, green countertops, and a sink beneath three windows.
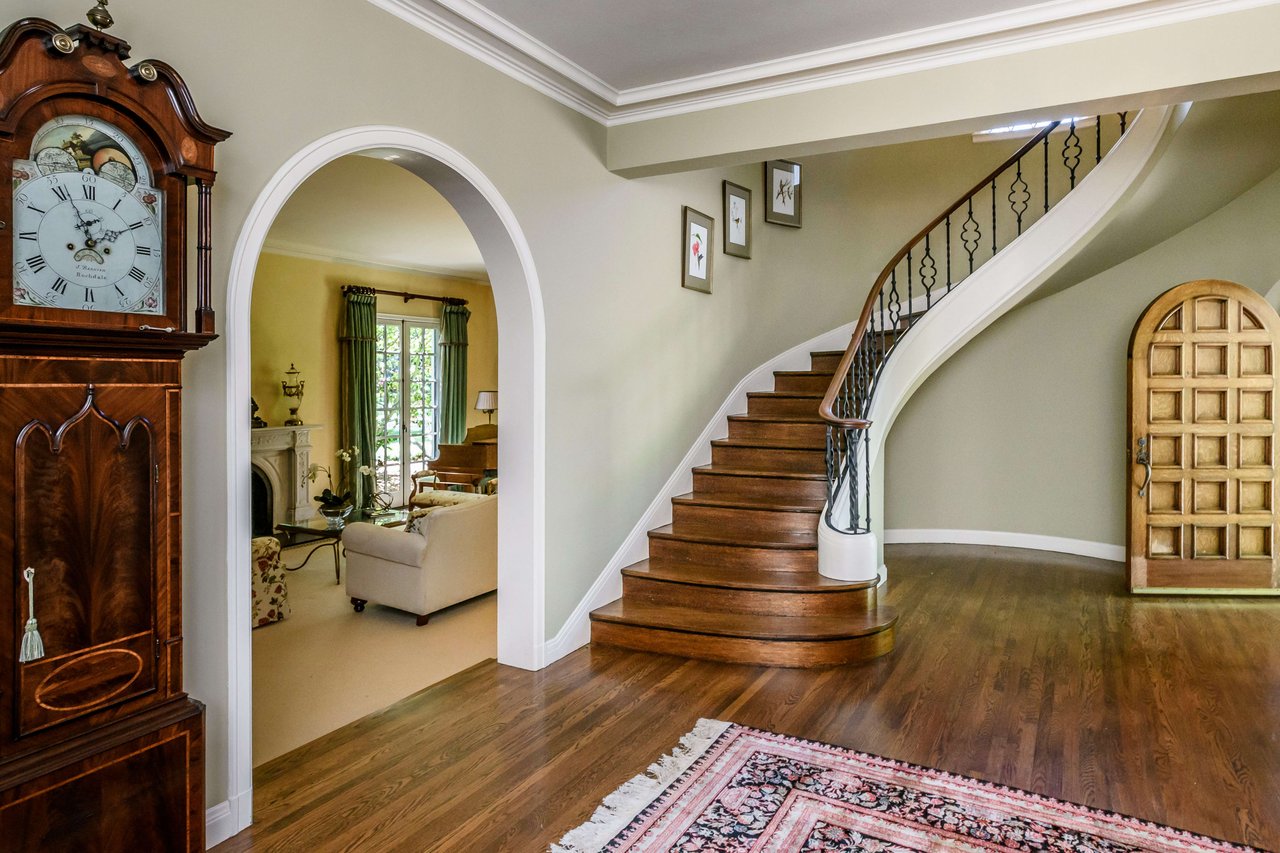
Foyer with a sweeping curved staircase, hardwood floors, and an arched doorway to a sitting room.
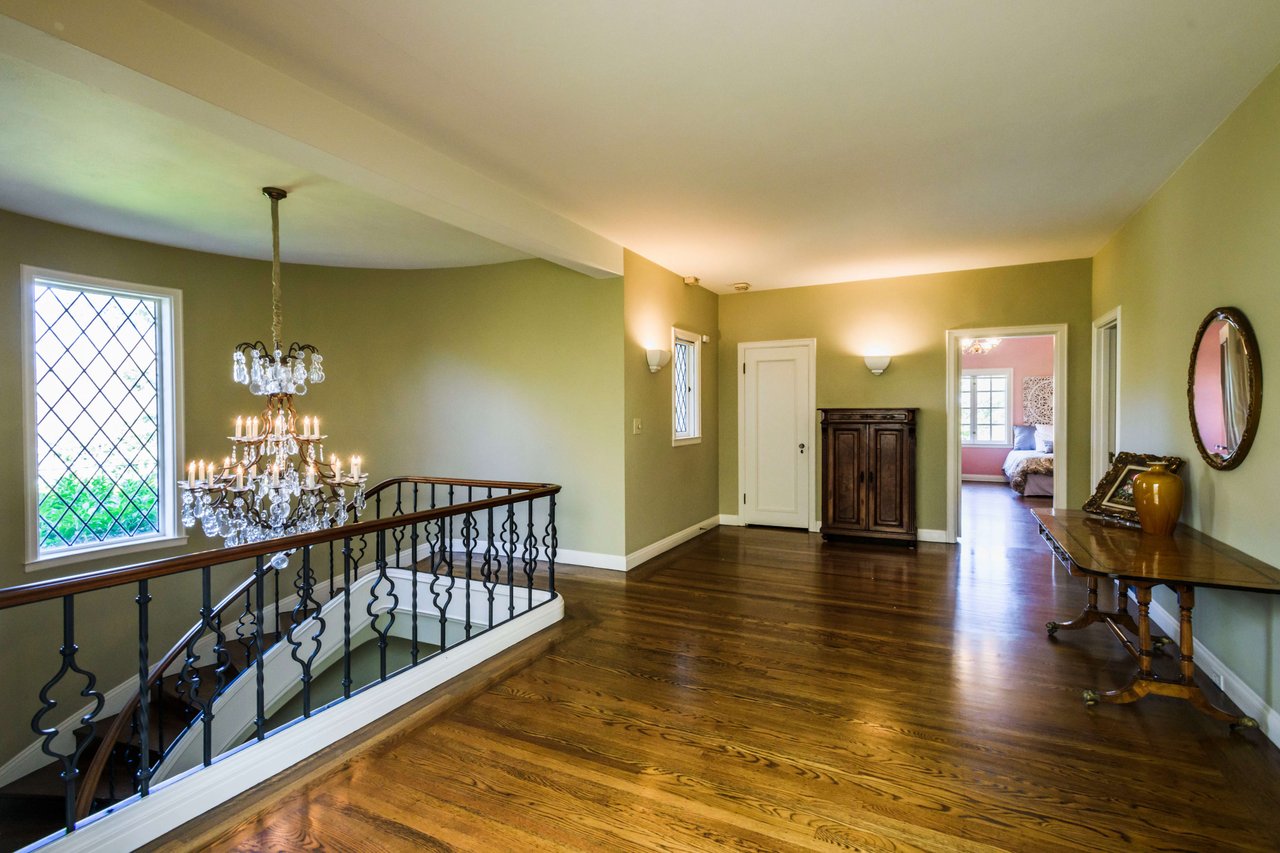
Upstairs foyer with a crystal chandelier, polished hardwood floors, and a black iron stair railing.
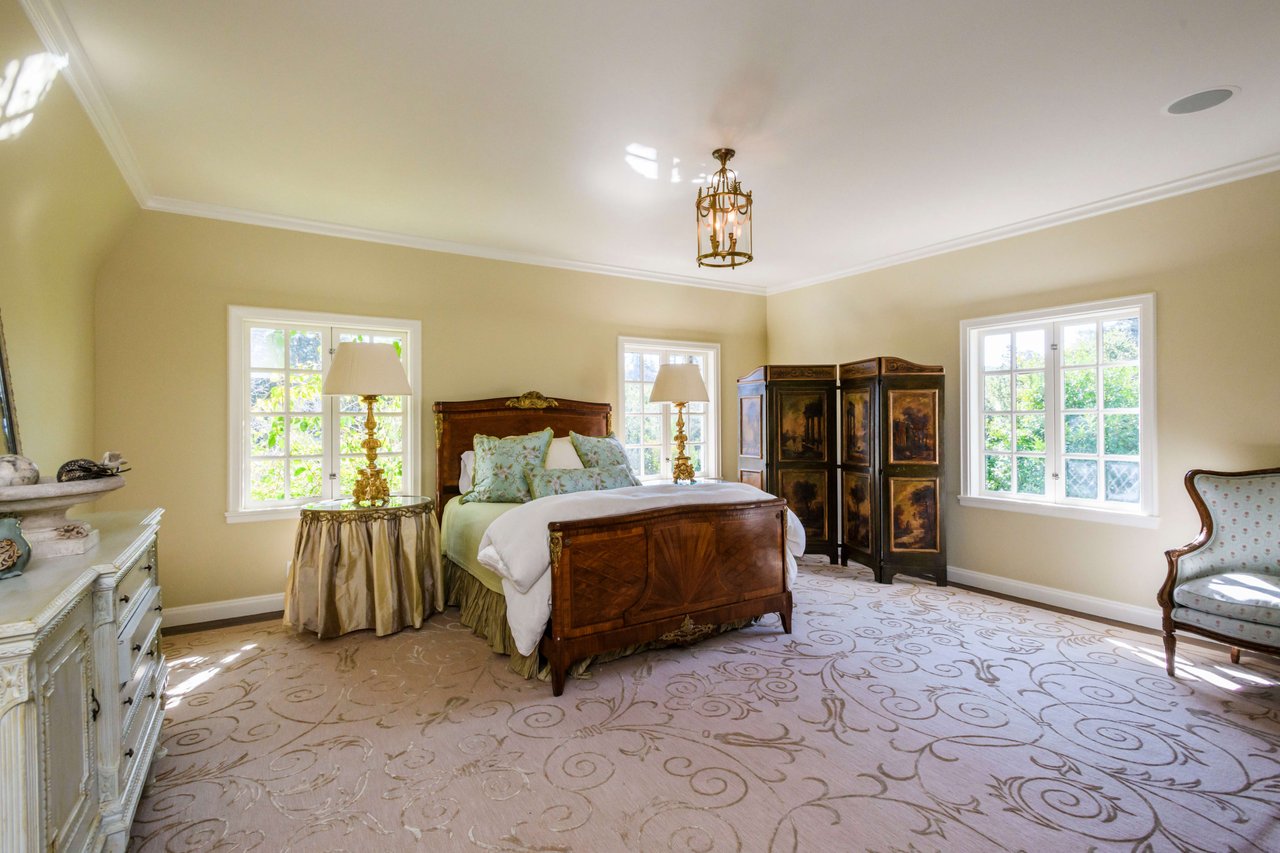
Furnished bedroom with a carved wooden bed, floral carpet, and decorative folding screen.
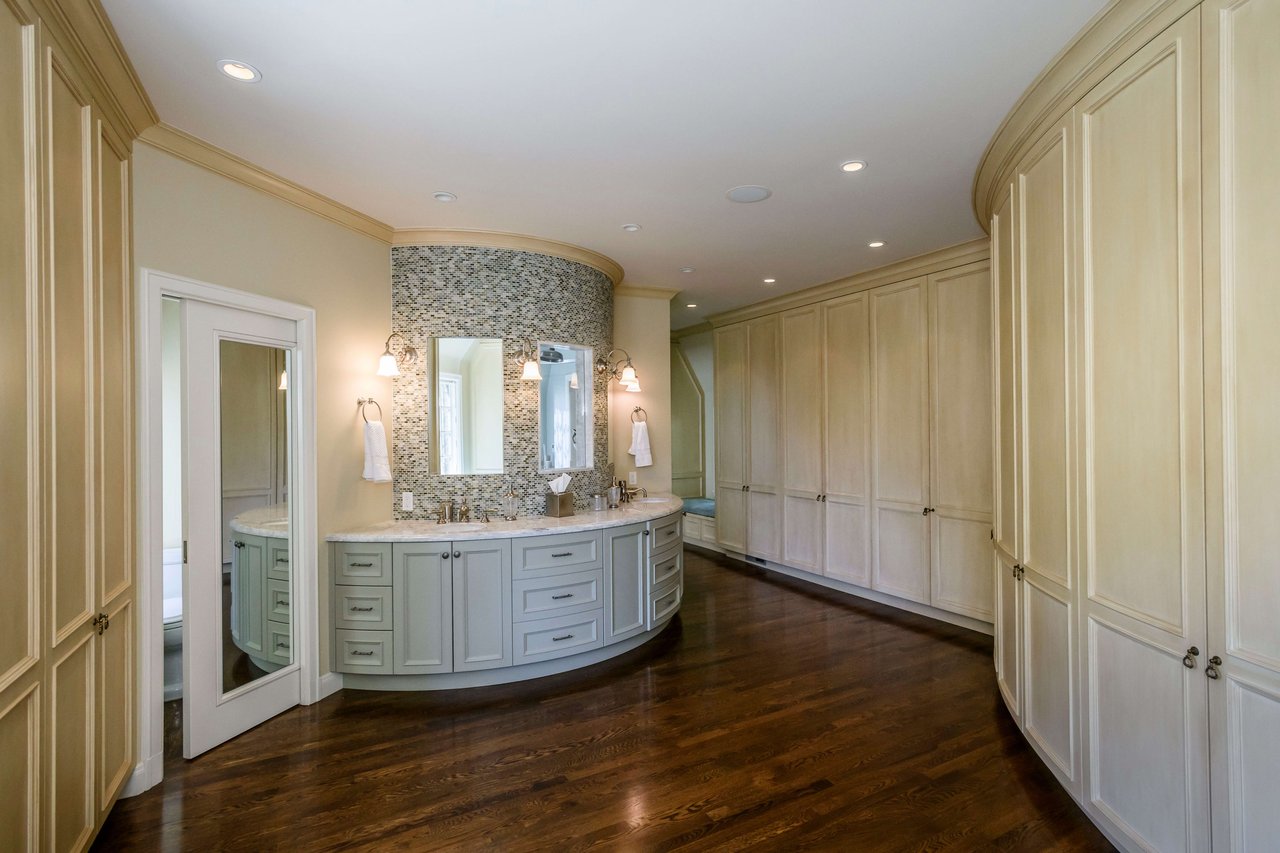
Bathroom with a curved double-sink vanity, mosaic backsplash, and extensive built-in cabinetry.
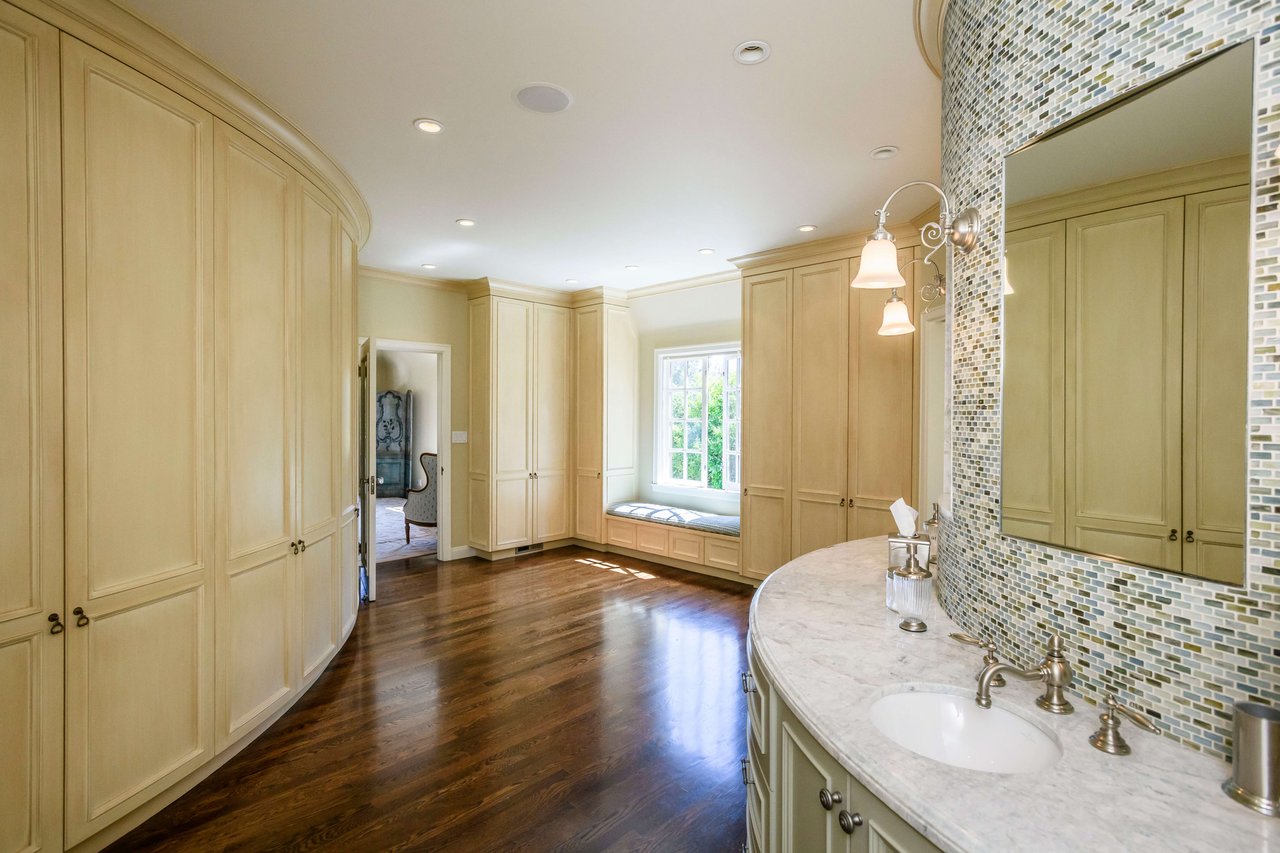
Bathroom with pale built-in cabinets, a marble multi-sink vanity, and a curved mosaic-tile wall.
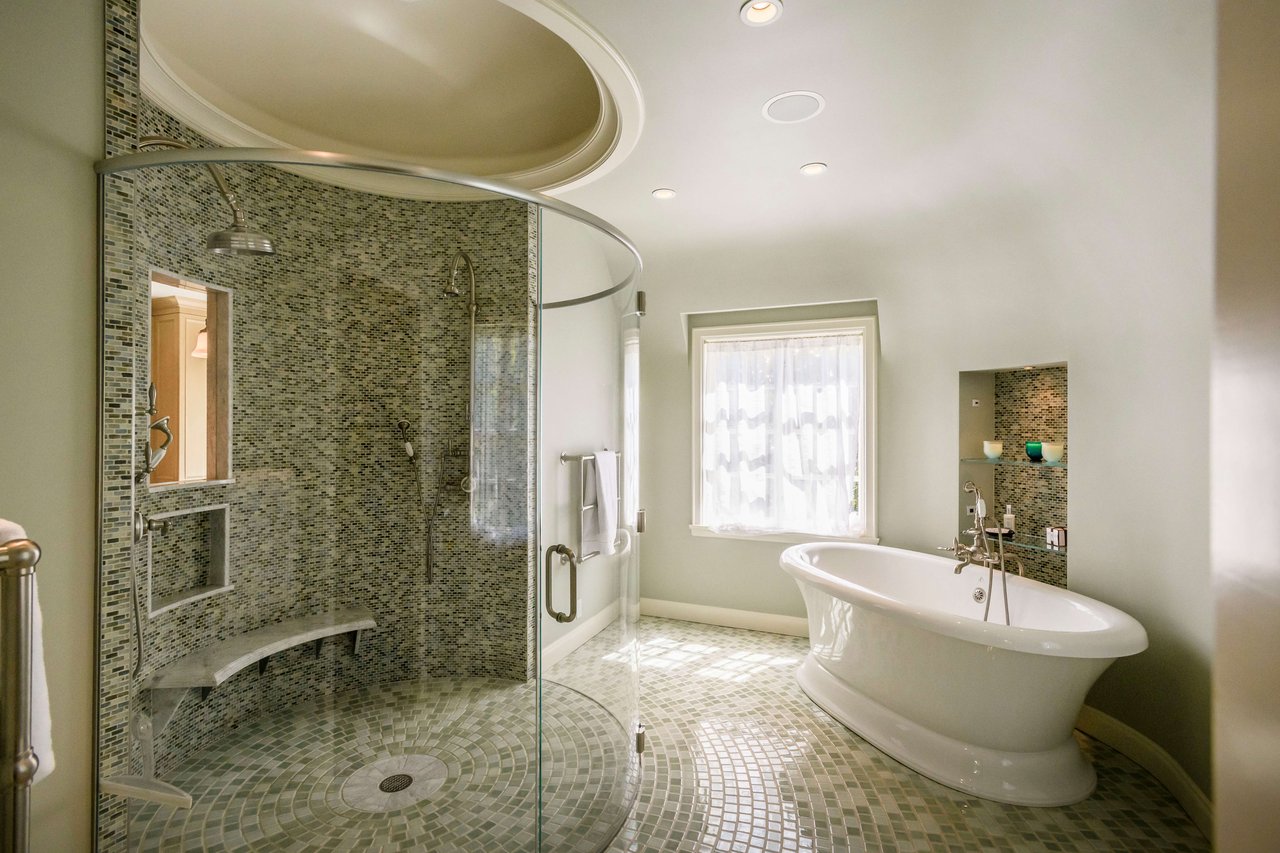
Bathroom with a curved mosaic-tile shower and freestanding soaking tub beside a sunny window.
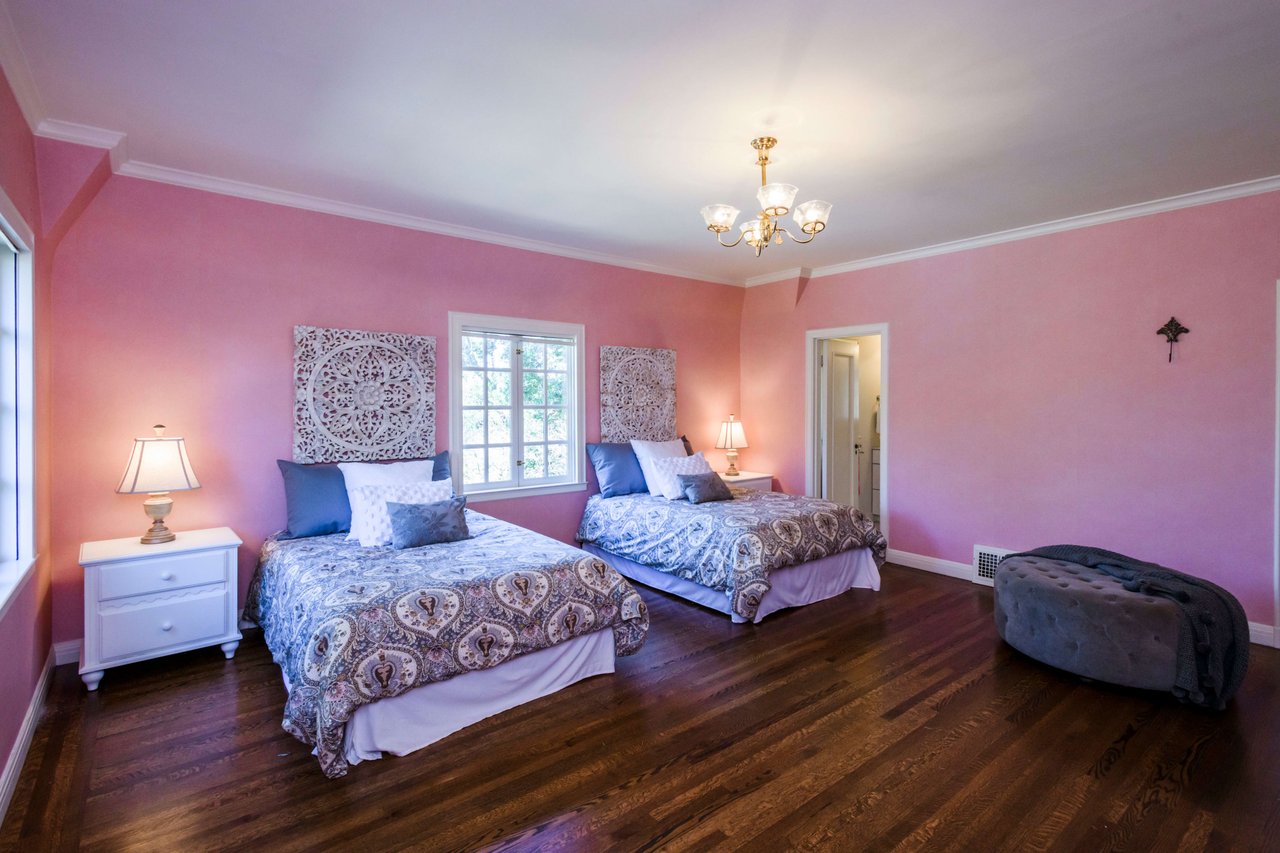
Bedroom with pink walls, two patterned beds, dark hardwood floors, and a chandelier.
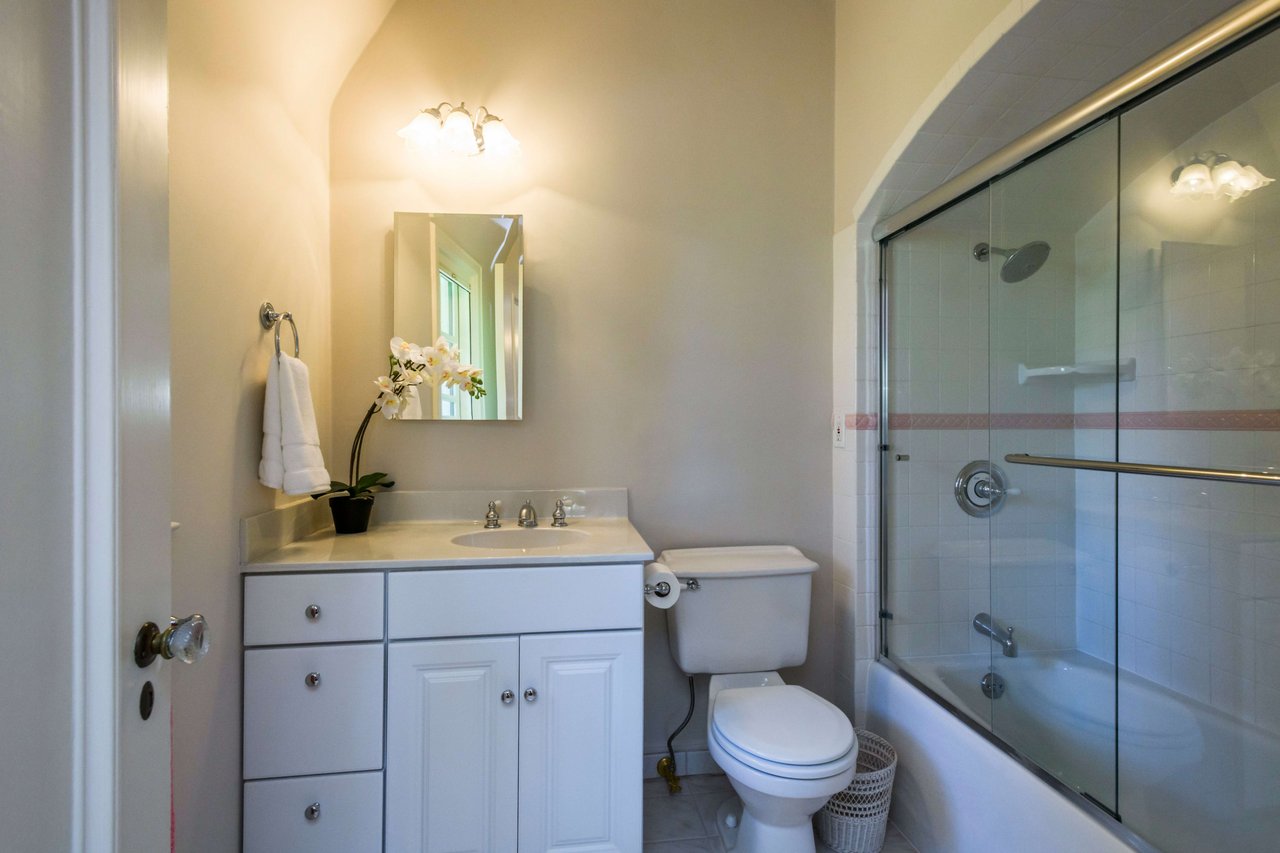
Bathroom with white vanity, toilet, and bathtub behind a glass shower enclosure.
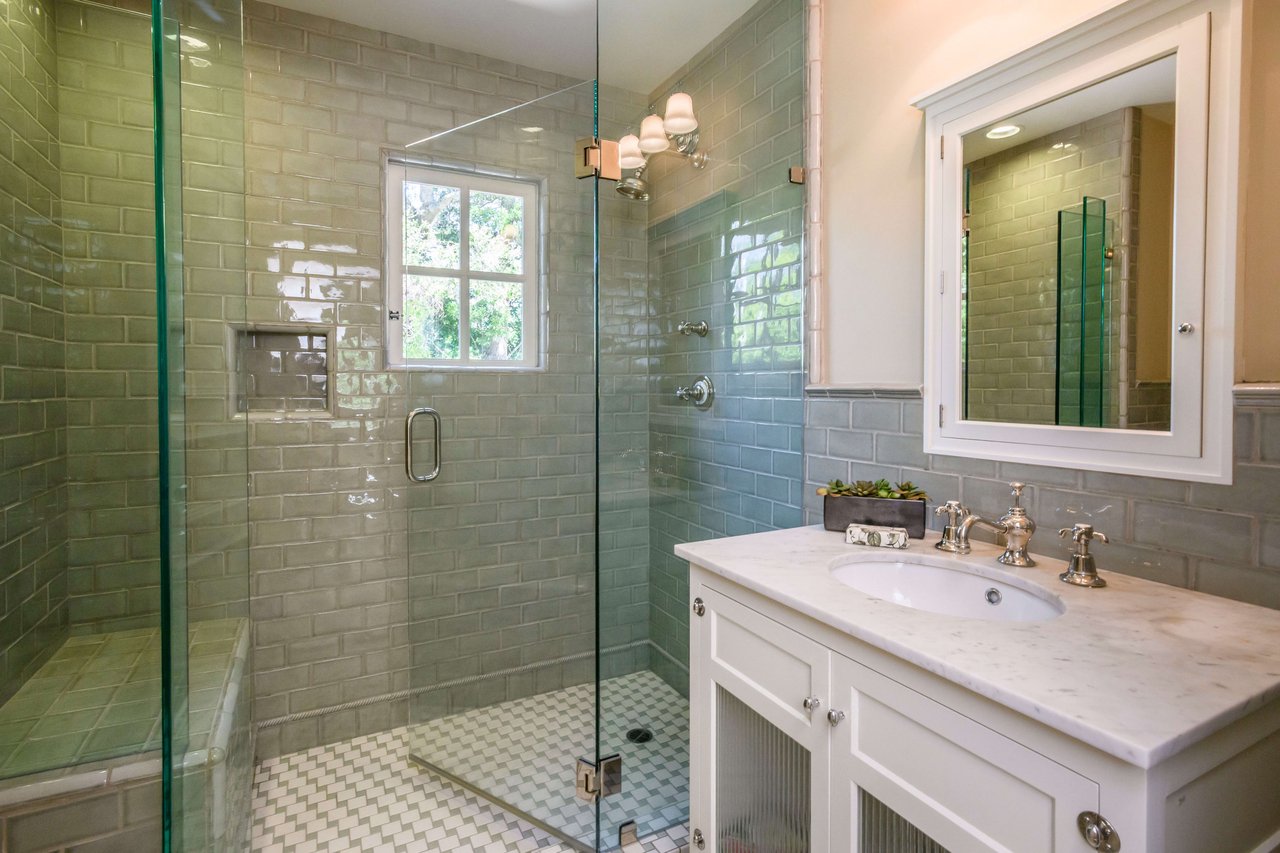
Bathroom with a glass walk-in shower, gray-green tile, and white marble-topped vanity.
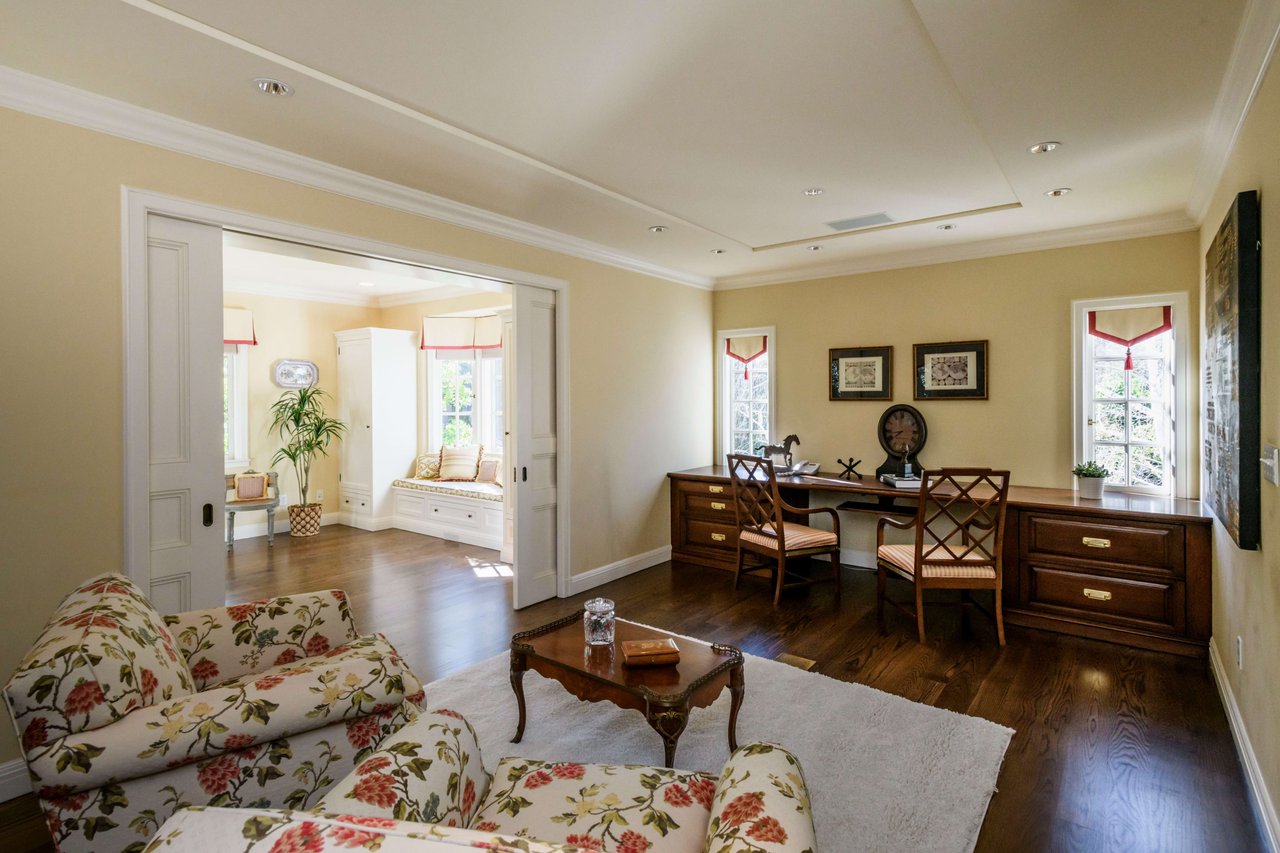
Living room with a floral sofa and coffee table, opening onto a bright sitting nook beside a desk.
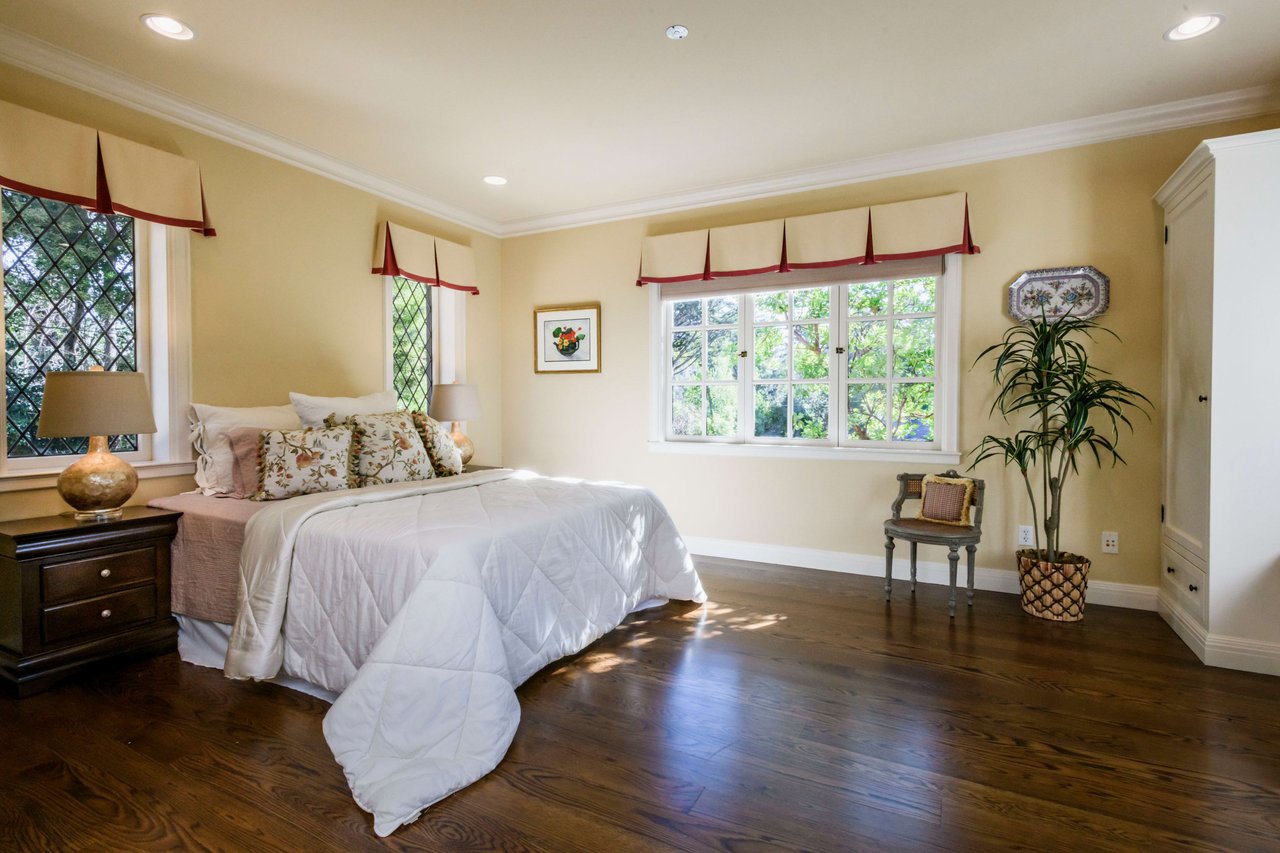
Furnished bedroom with a white quilted bed, dark hardwood floors, and diamond-pane windows.
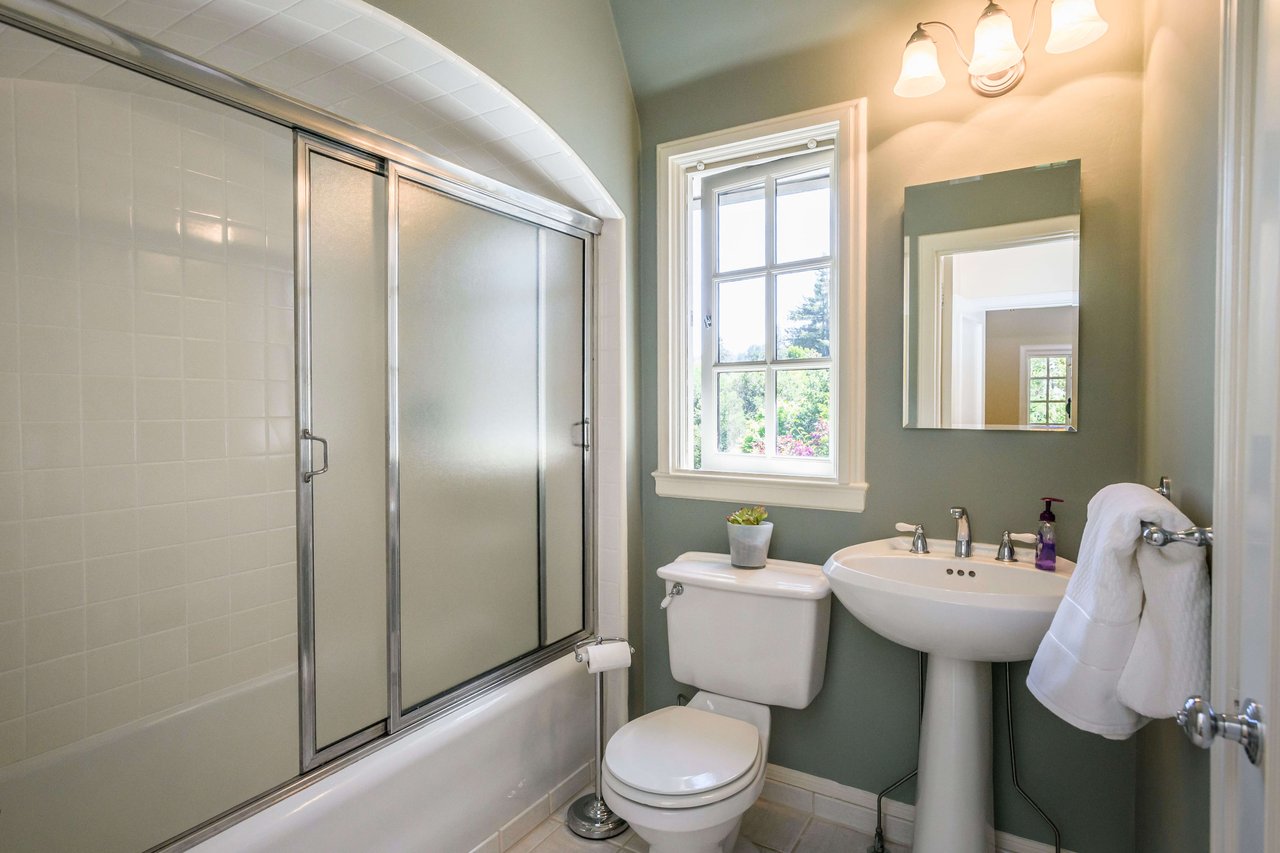
Bathroom with a frosted-glass tub shower, pedestal sink, and tall window.
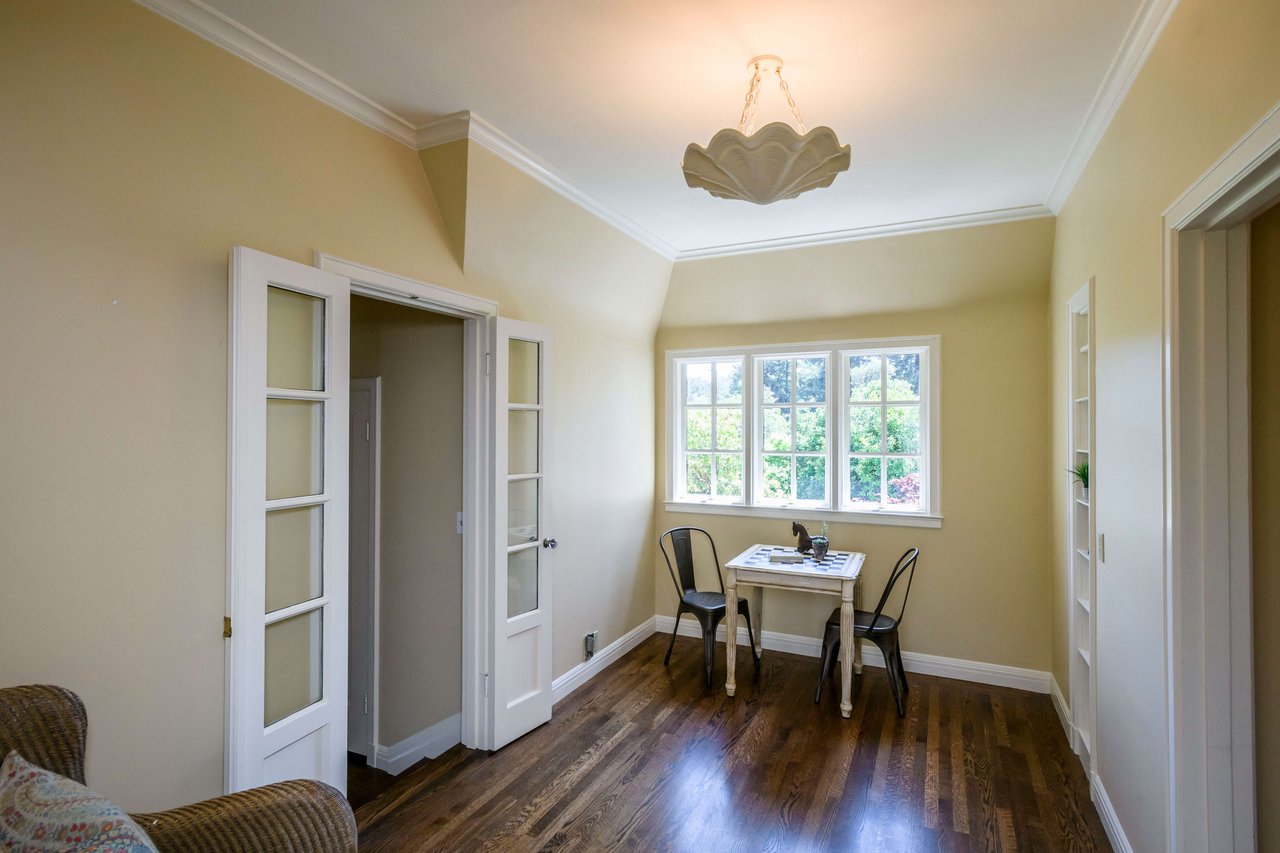
Dining room with French doors, a two-chair table, hardwood floors, and a wide window.
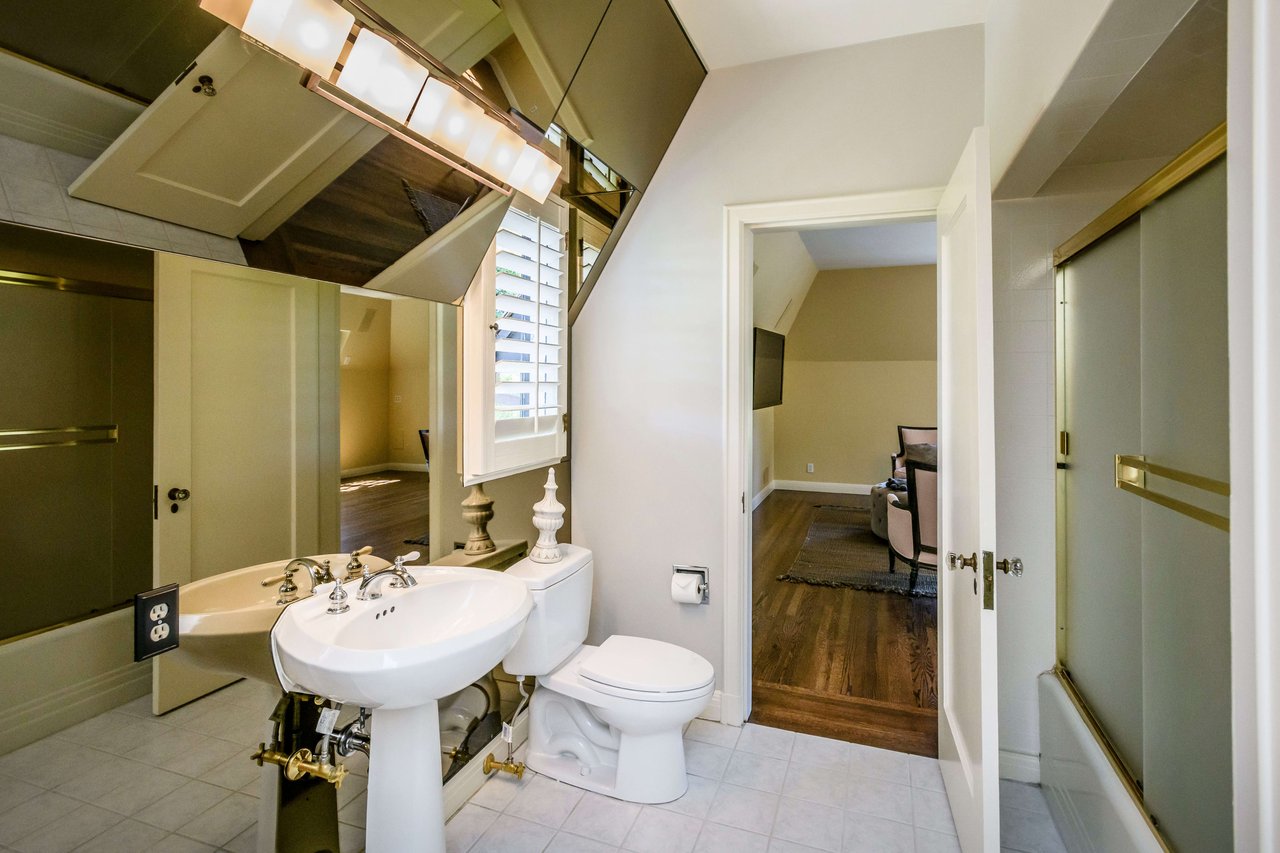
Bathroom with pedestal sink, toilet, mirrored cabinets, and glass-enclosed shower.
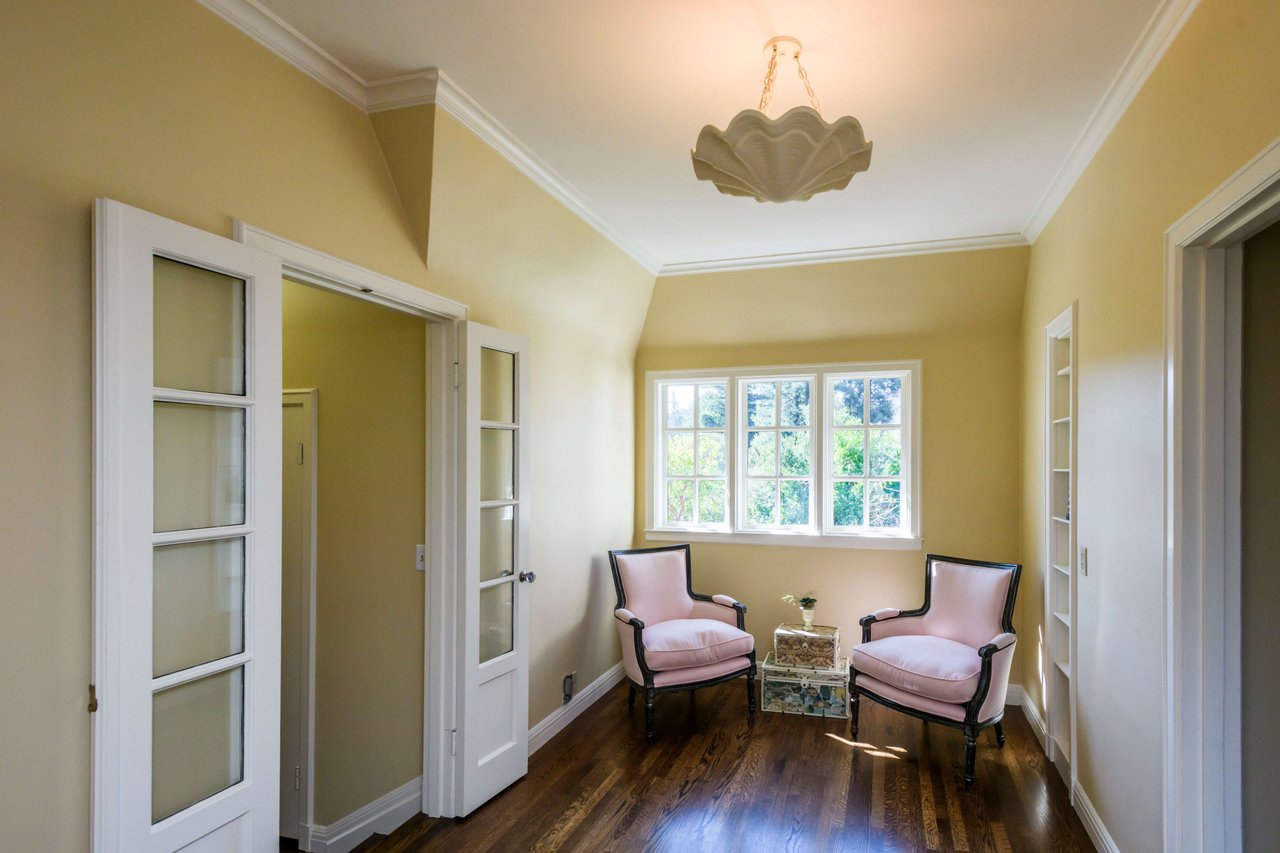
Sitting room with pink armchairs, white French doors, built-in shelves, and dark hardwood floors.
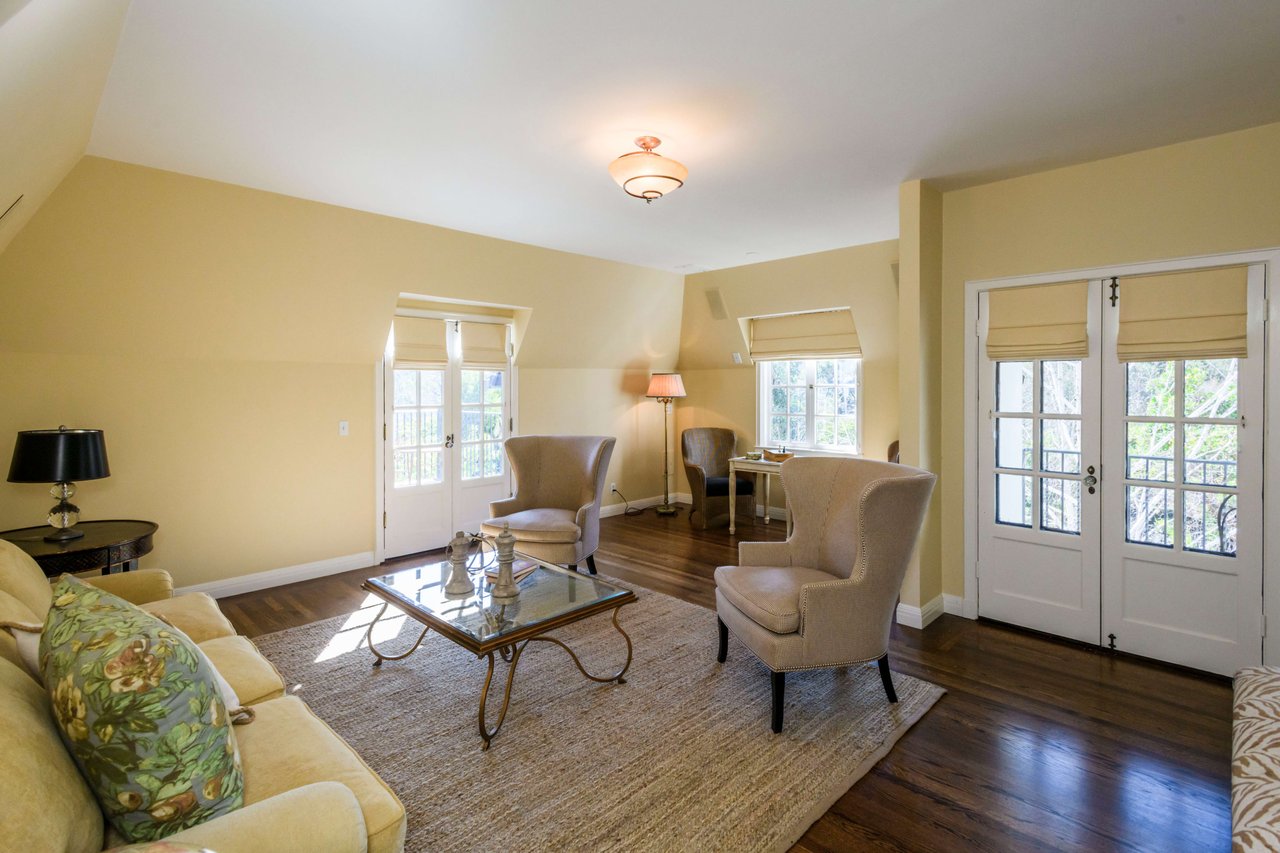
Living room with hardwood floors, French doors, and a sloped ceiling.
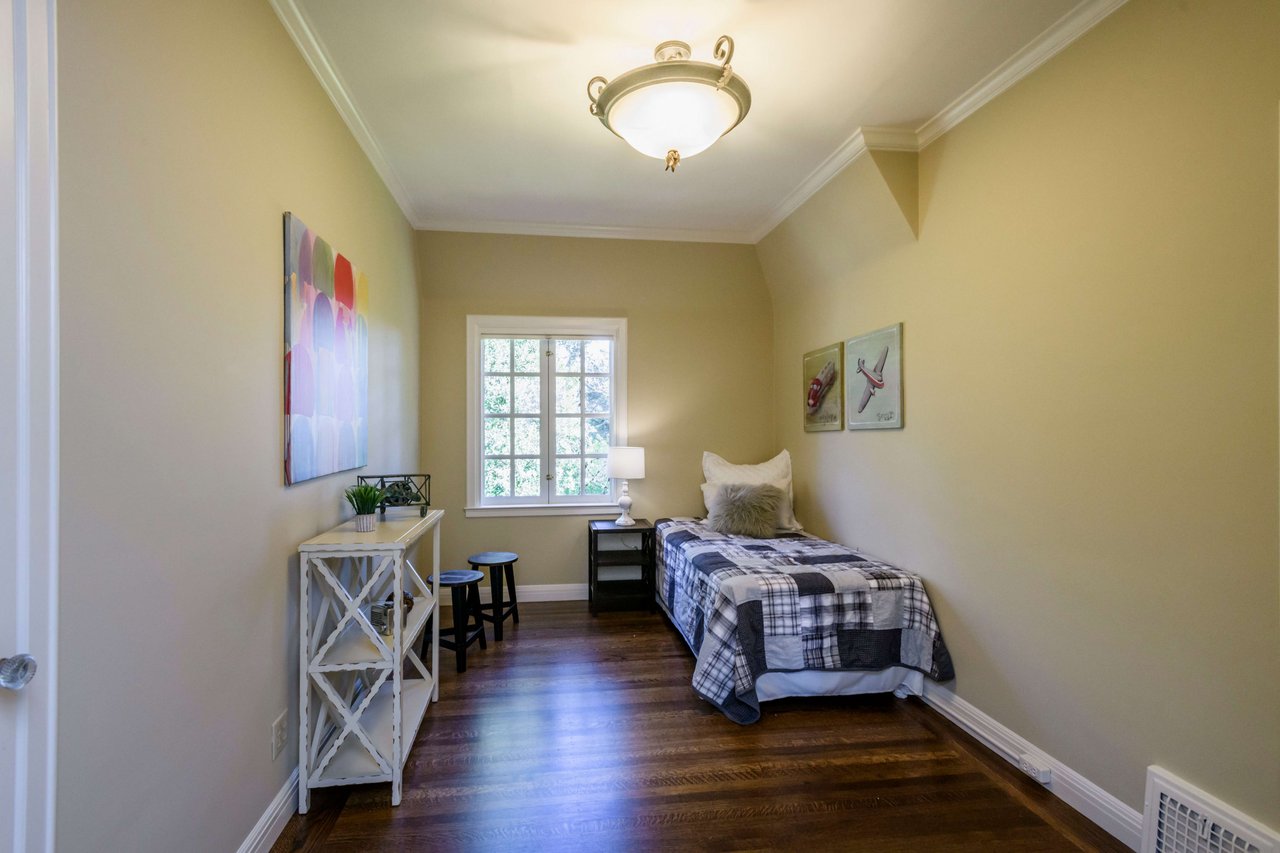
Furnished bedroom with a single bed, dark hardwood floors, and a bright multi-pane window.
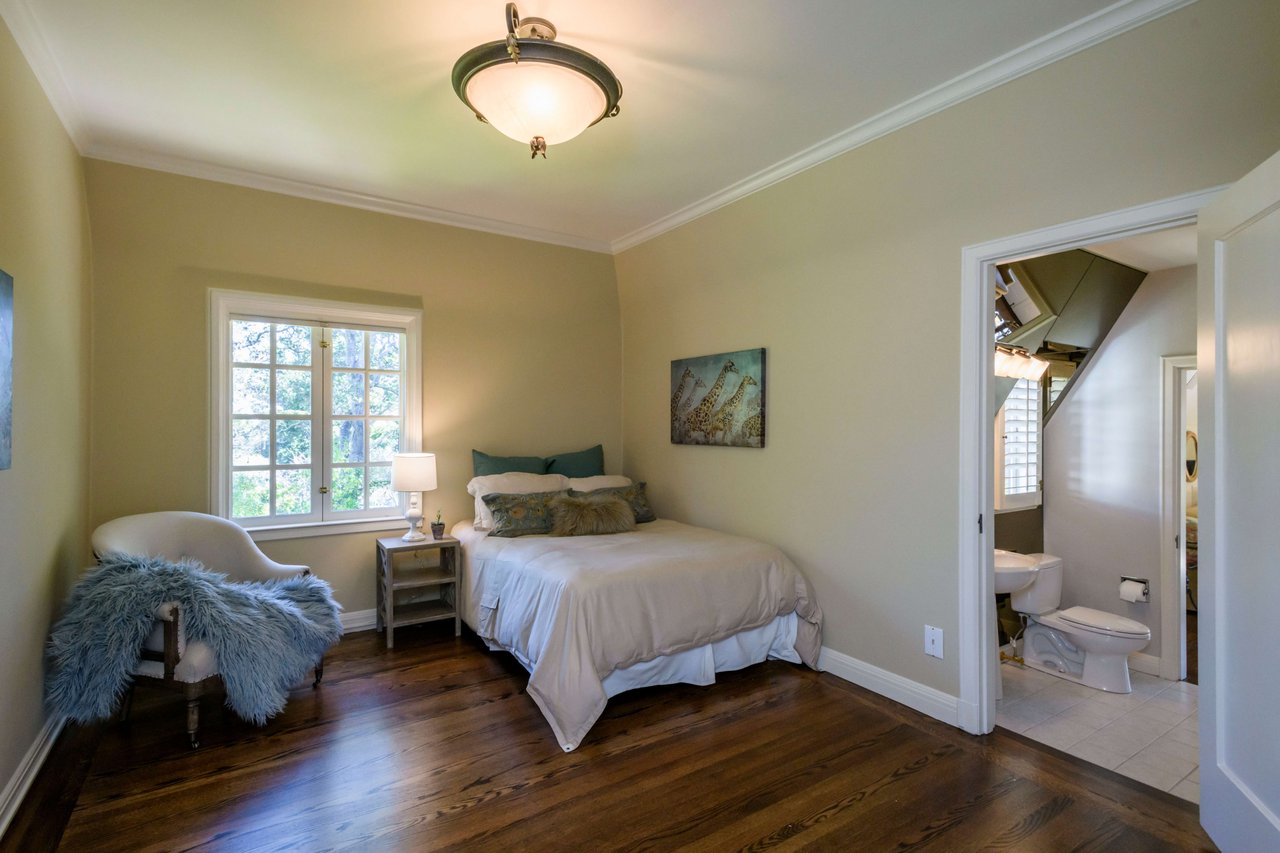
Bedroom with a white bed, teal-throw-covered chair, dark hardwood floors, and an adjoining bathroom.
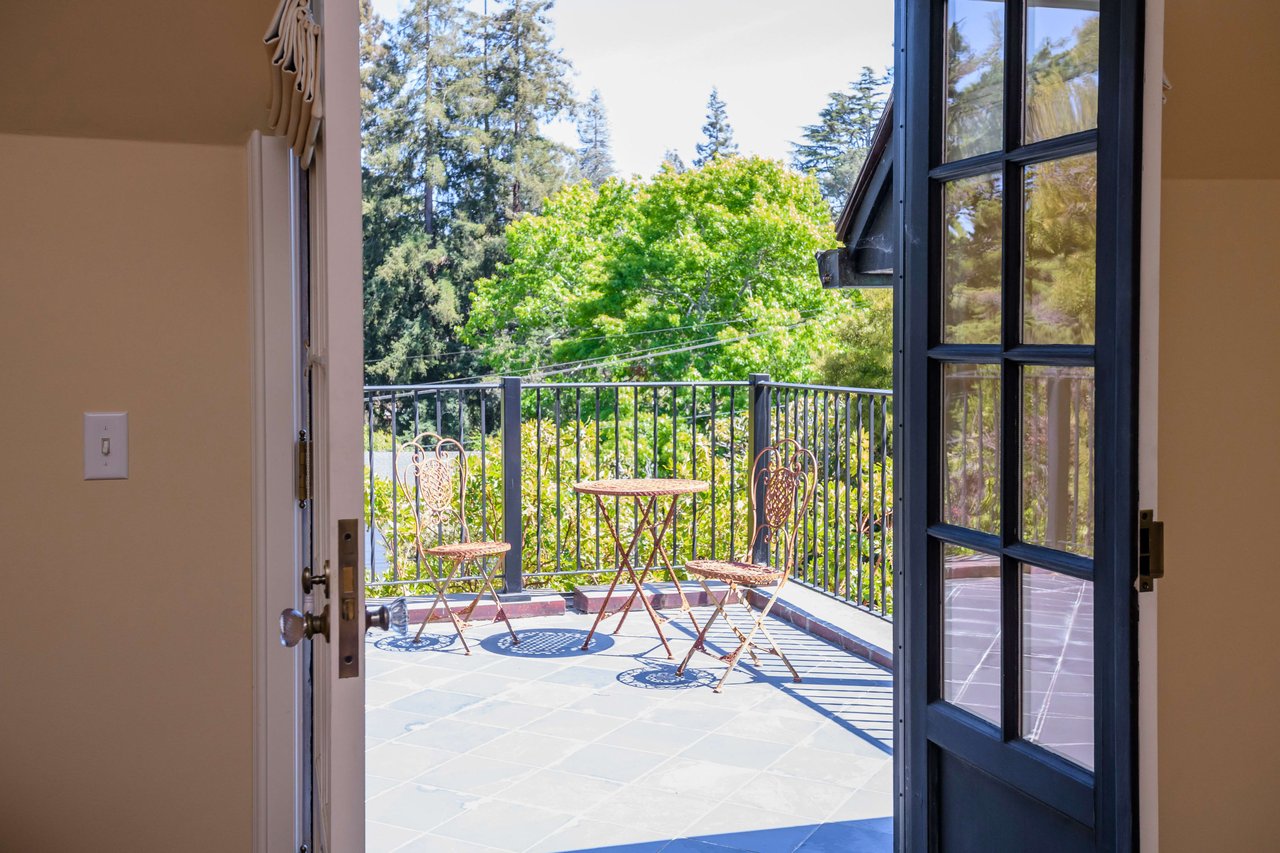
Tiled balcony with café seating and leafy trees, seen through open French doors.
Aerial view of a home with a swimming pool, sport court and mature landscaping.
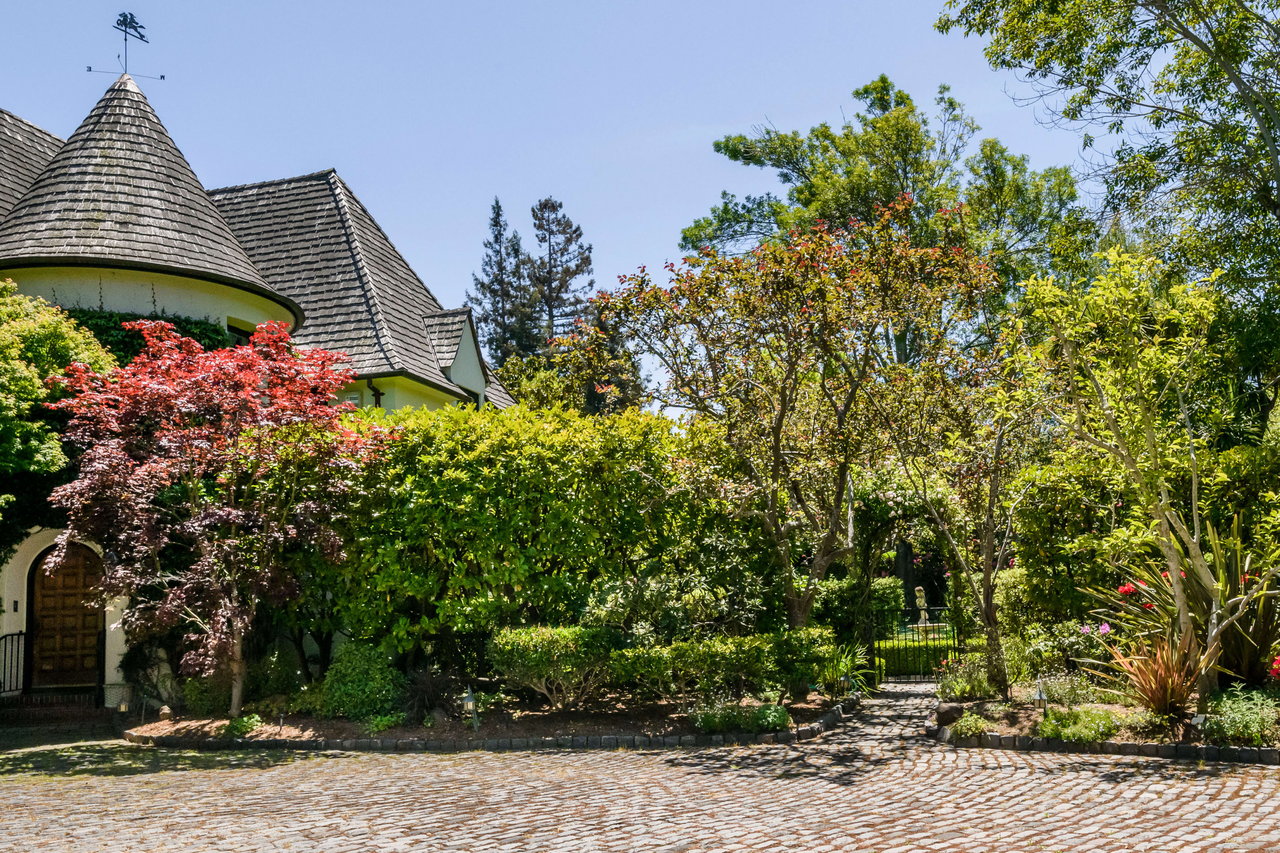
Home exterior with a shingled turret roof, lush gardens, and a cobblestone driveway.
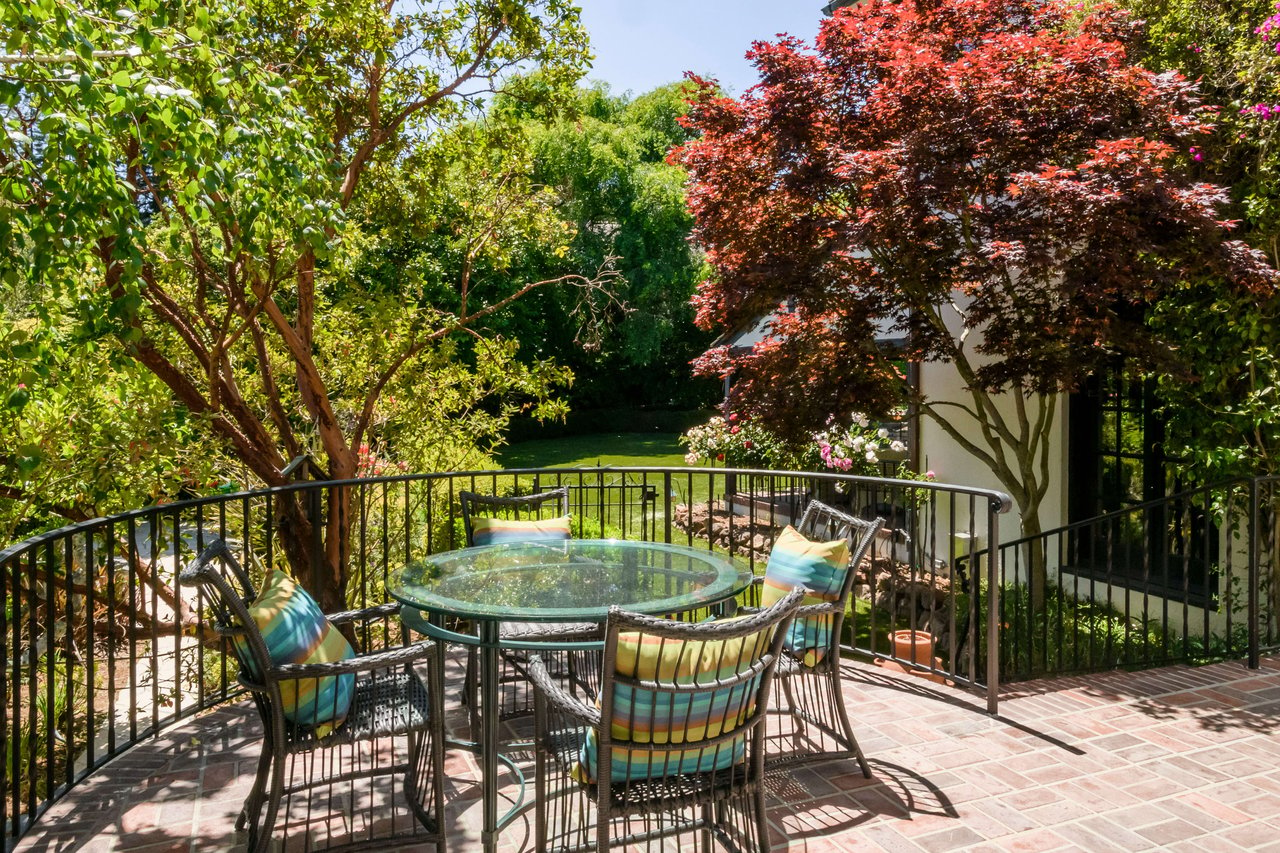
Brick patio with a glass-top table and colorful cushioned chairs beneath leafy trees.
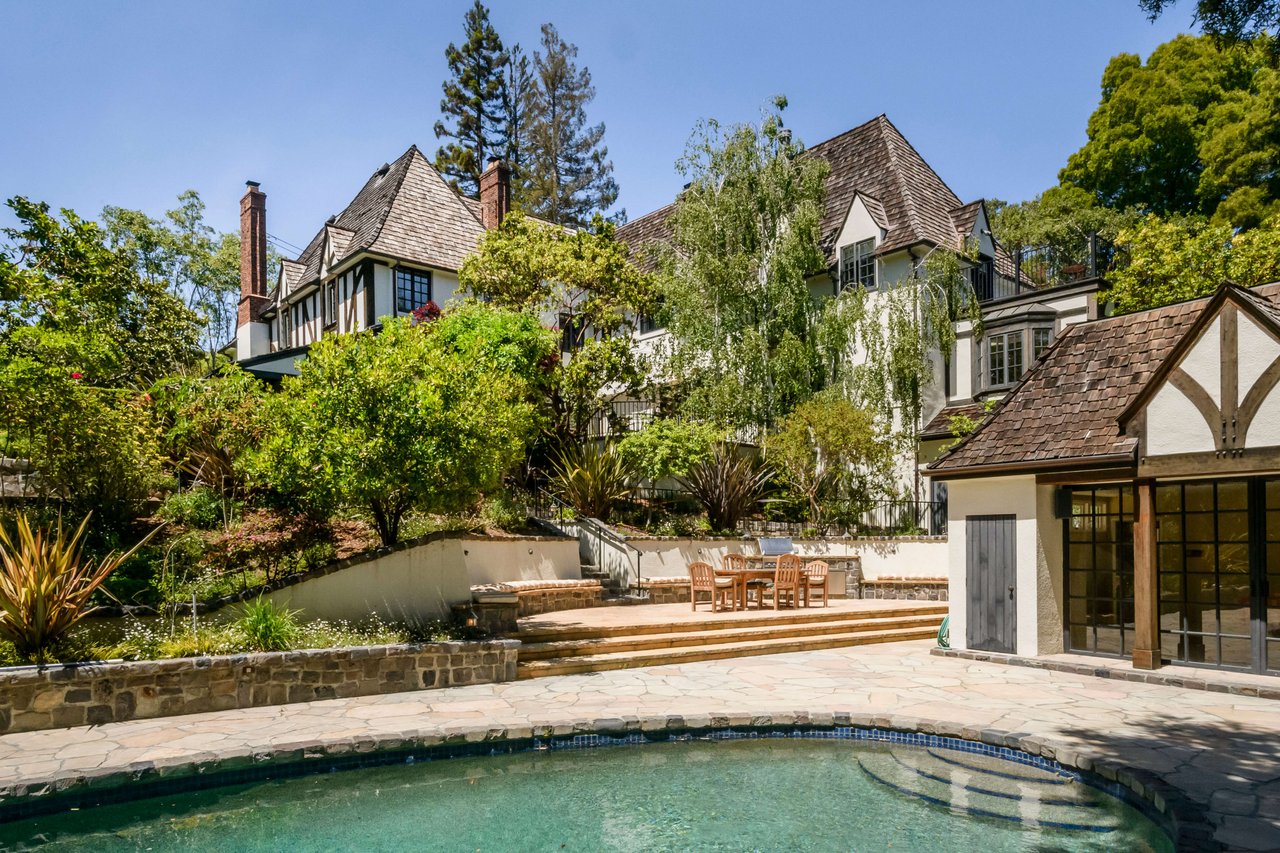
Tudor-style home above a backyard swimming pool, with a stone patio and outdoor dining area.
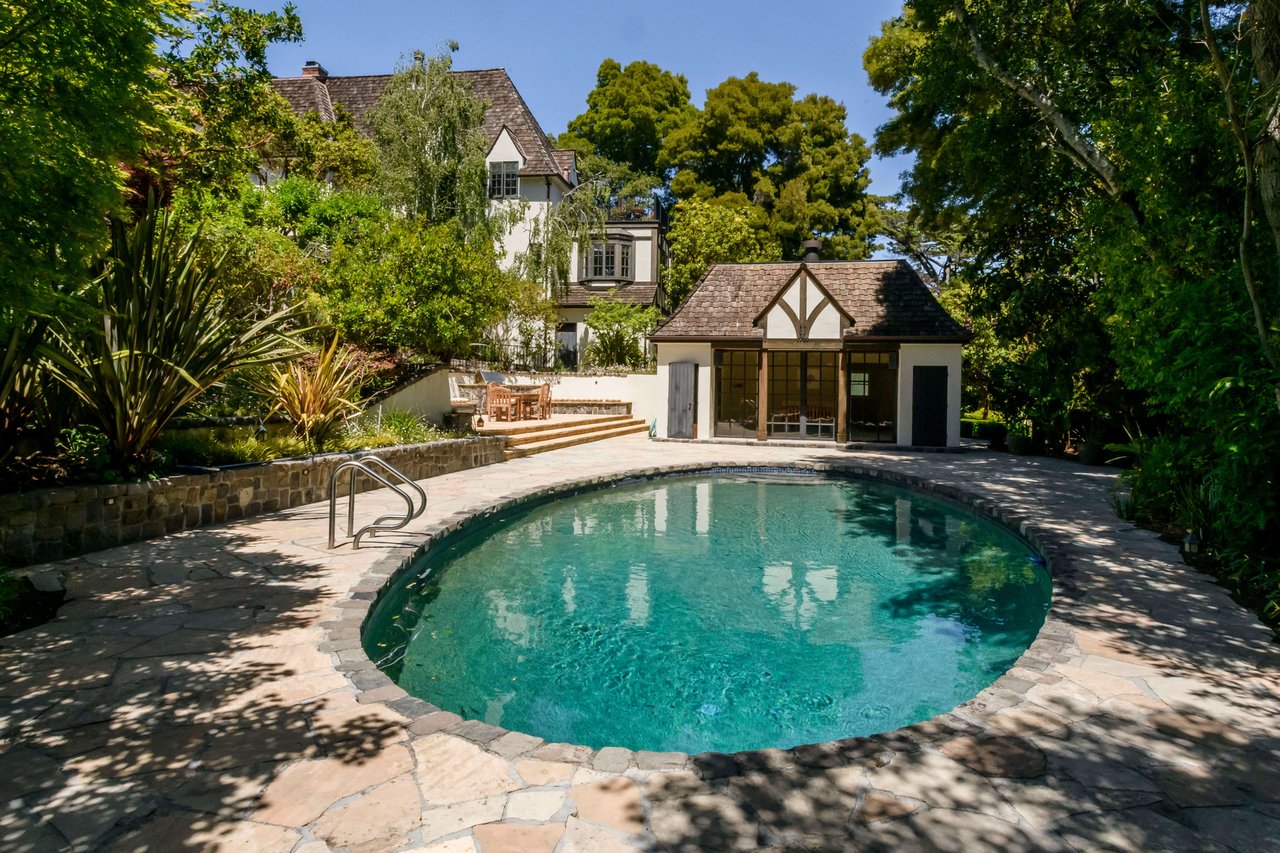
Backyard pool and stone patio with a Tudor-style pool house and mature landscaping.
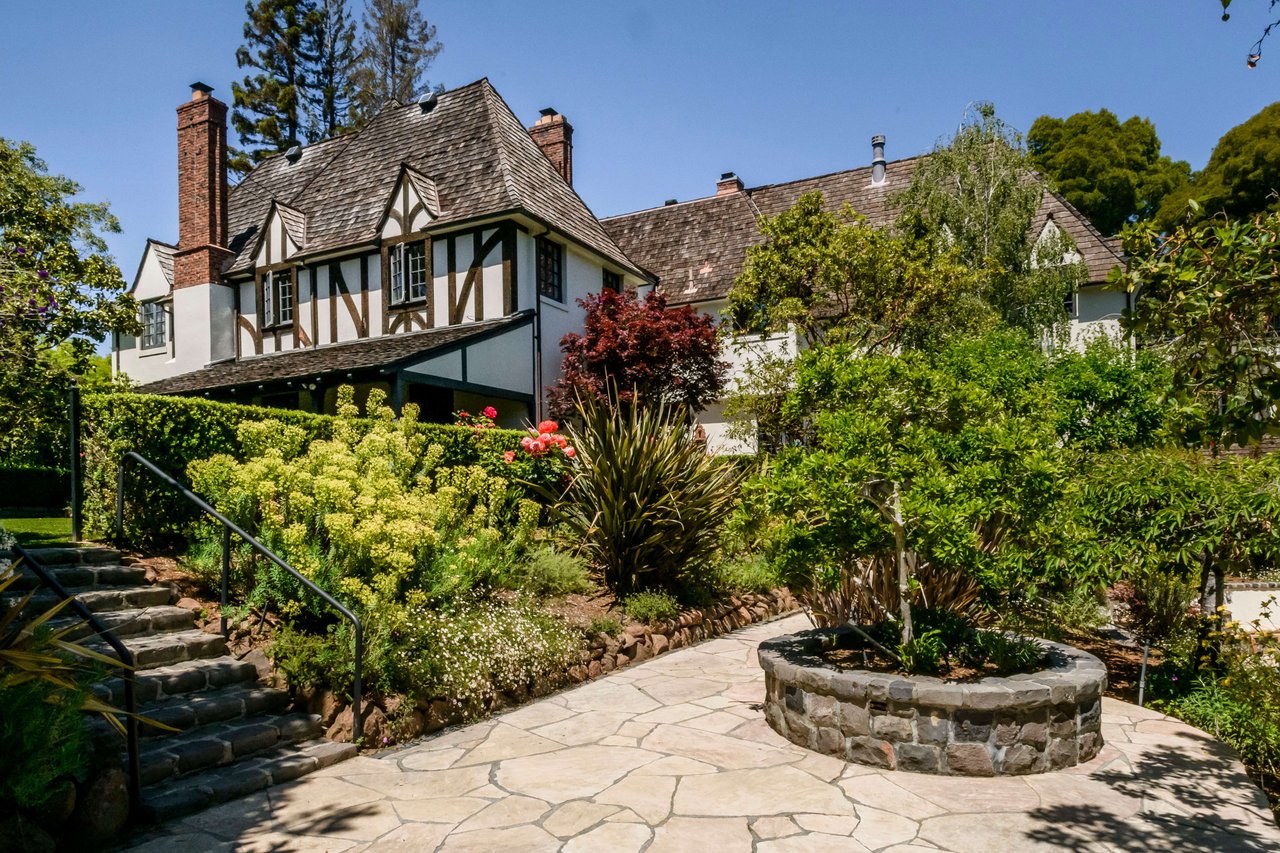
Tudor-style home with dark timber framing behind landscaped gardens and a flagstone path.
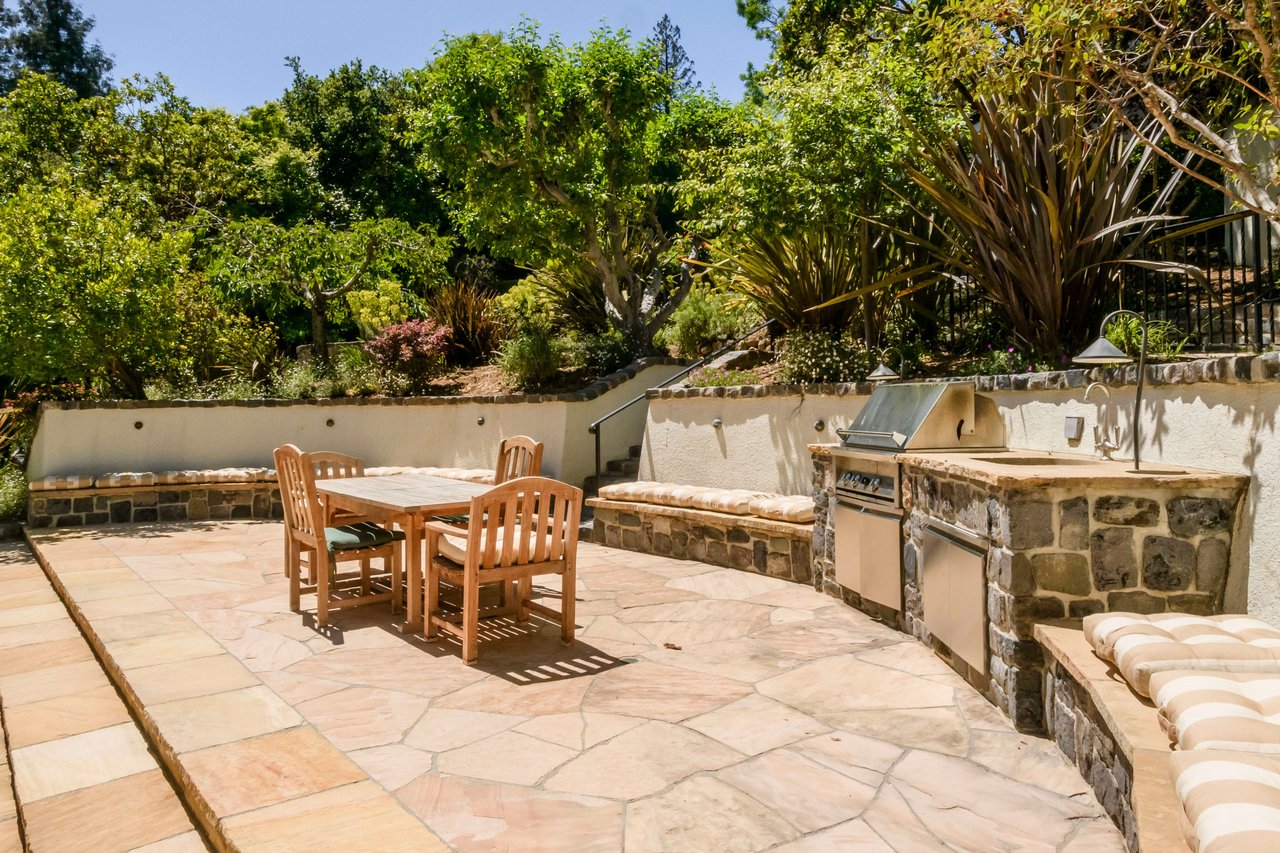
Stone patio with wooden dining set, built-in grill, and cushioned benches.
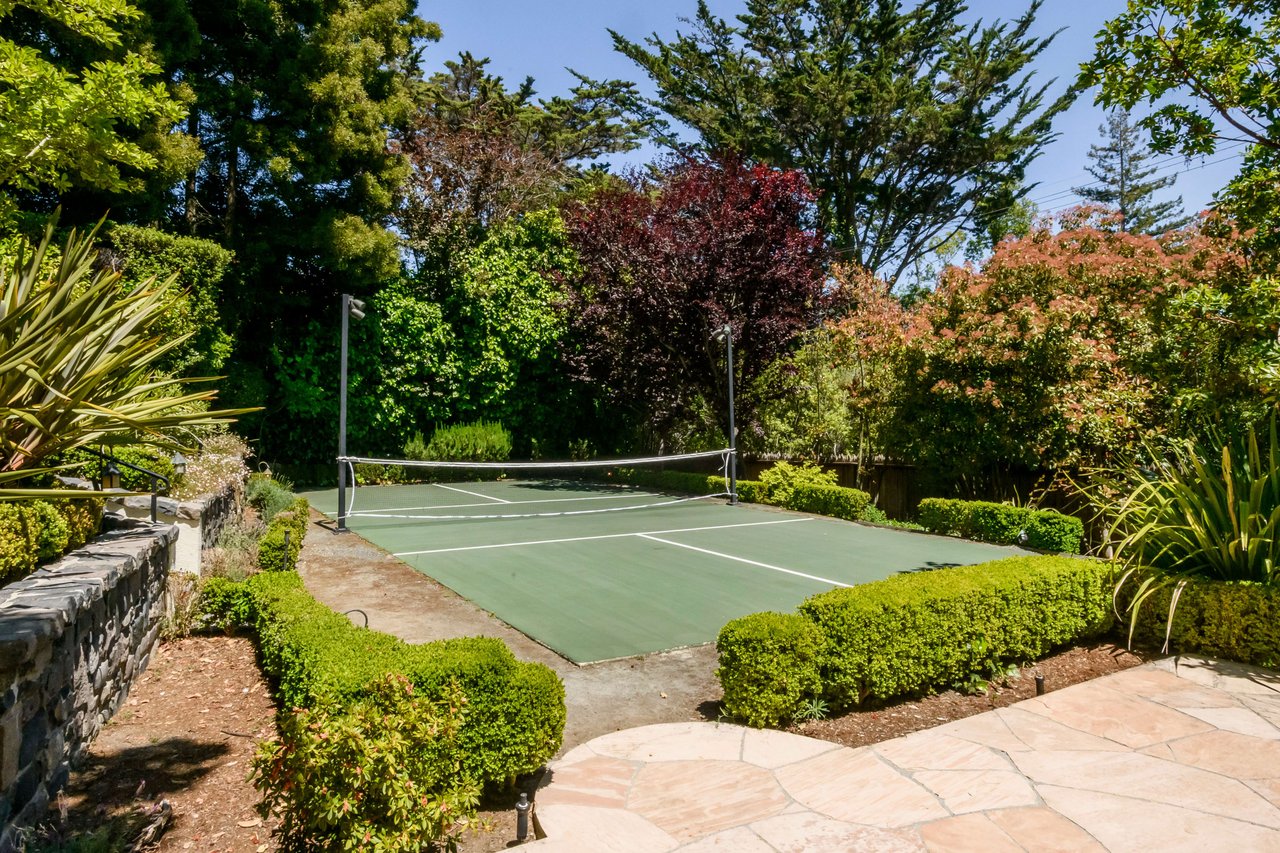
Outdoor tennis court bordered by lush hedges and mature trees, with a stone patio in front.
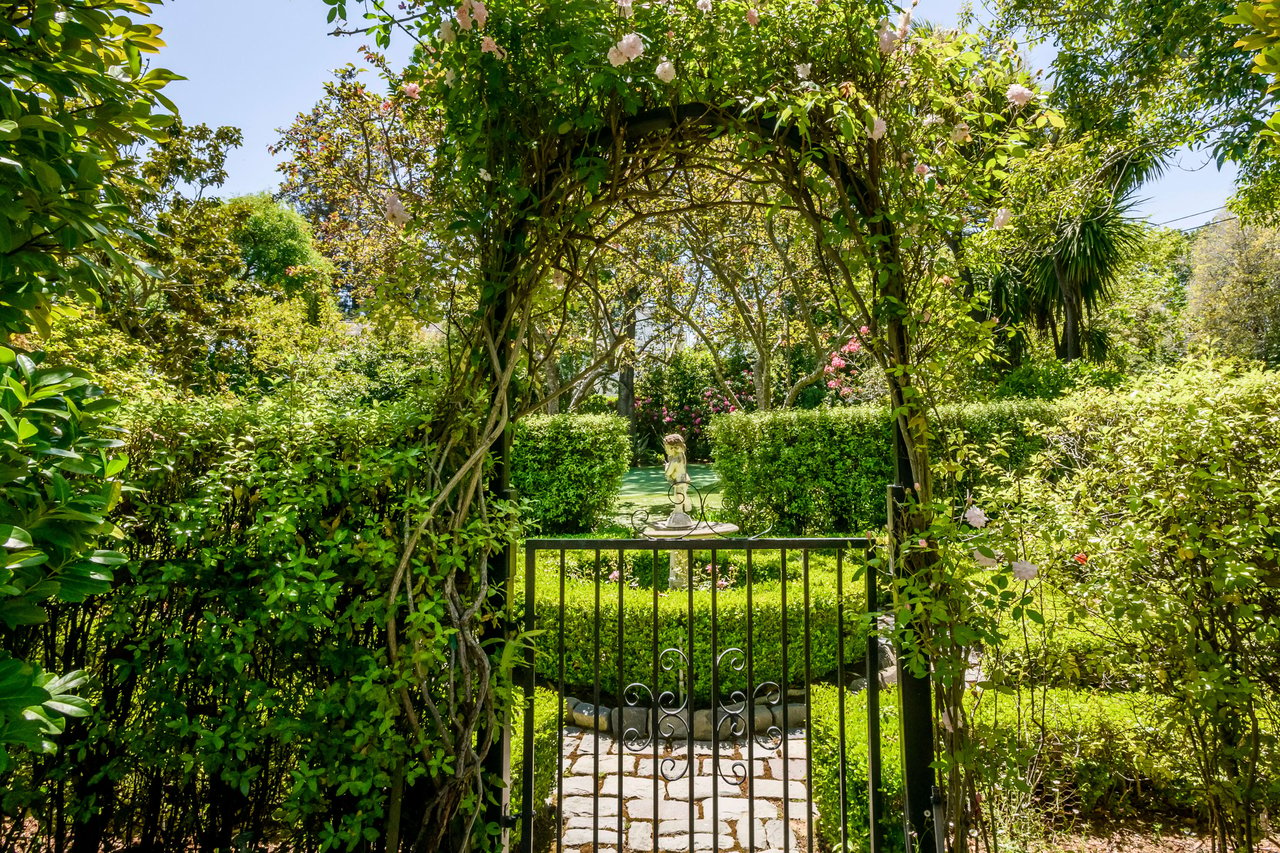
Garden entrance with a vine-covered arch, wrought-iron gate, clipped hedges, and stone path.
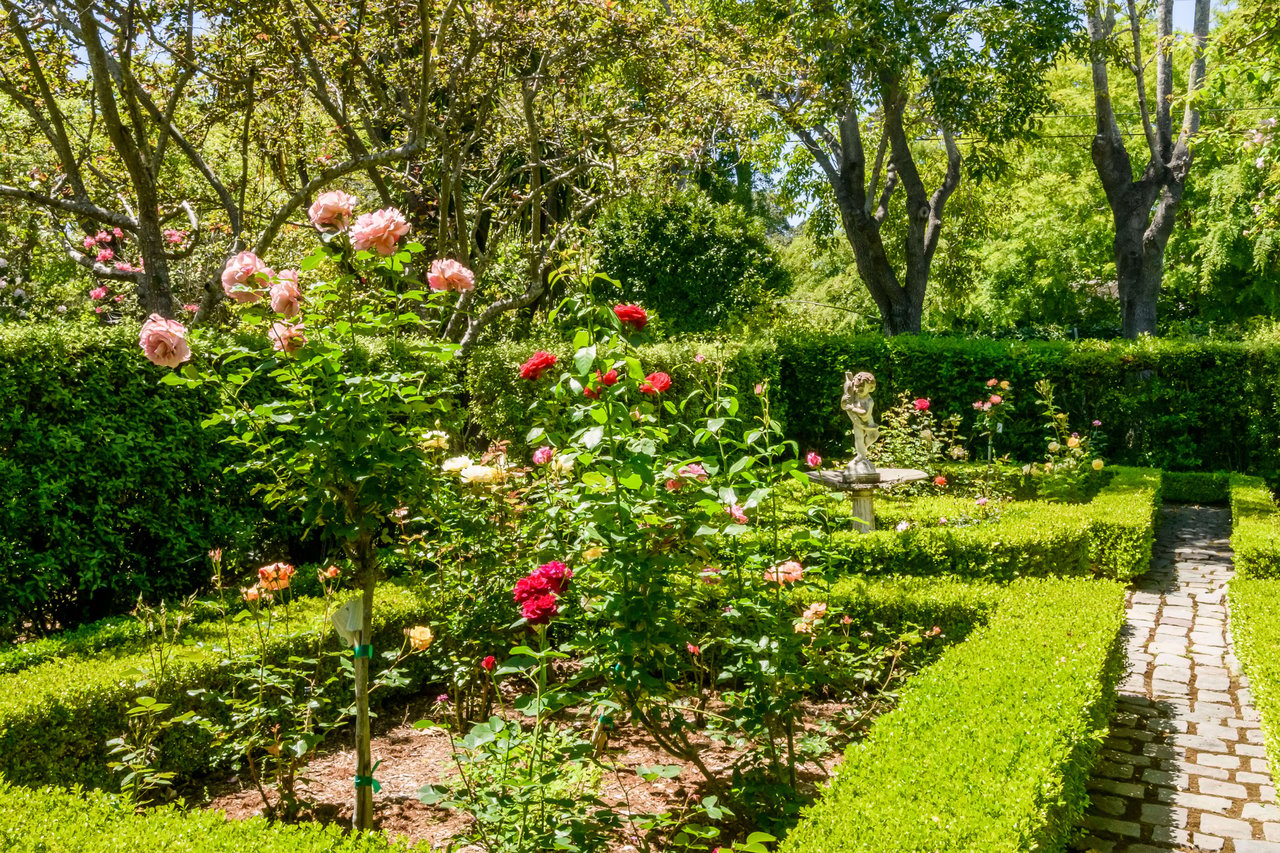
Rose garden with clipped hedges, a stone path, and a small statue beneath mature trees.
Garden statue standing on a stone fountain amid clipped hedges and flowers.
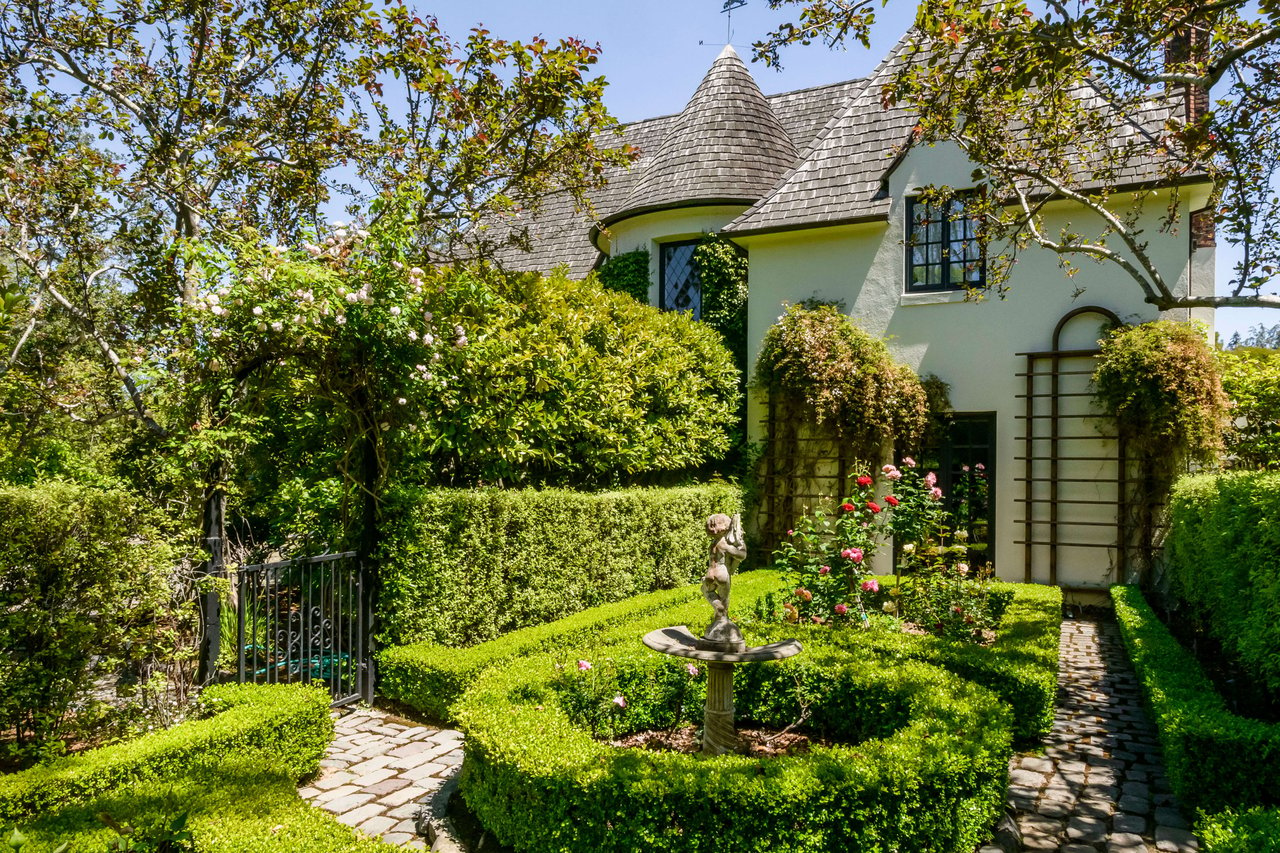
White stucco home with a steep shingled roof and formal rose garden, clipped hedges, and stone paths.
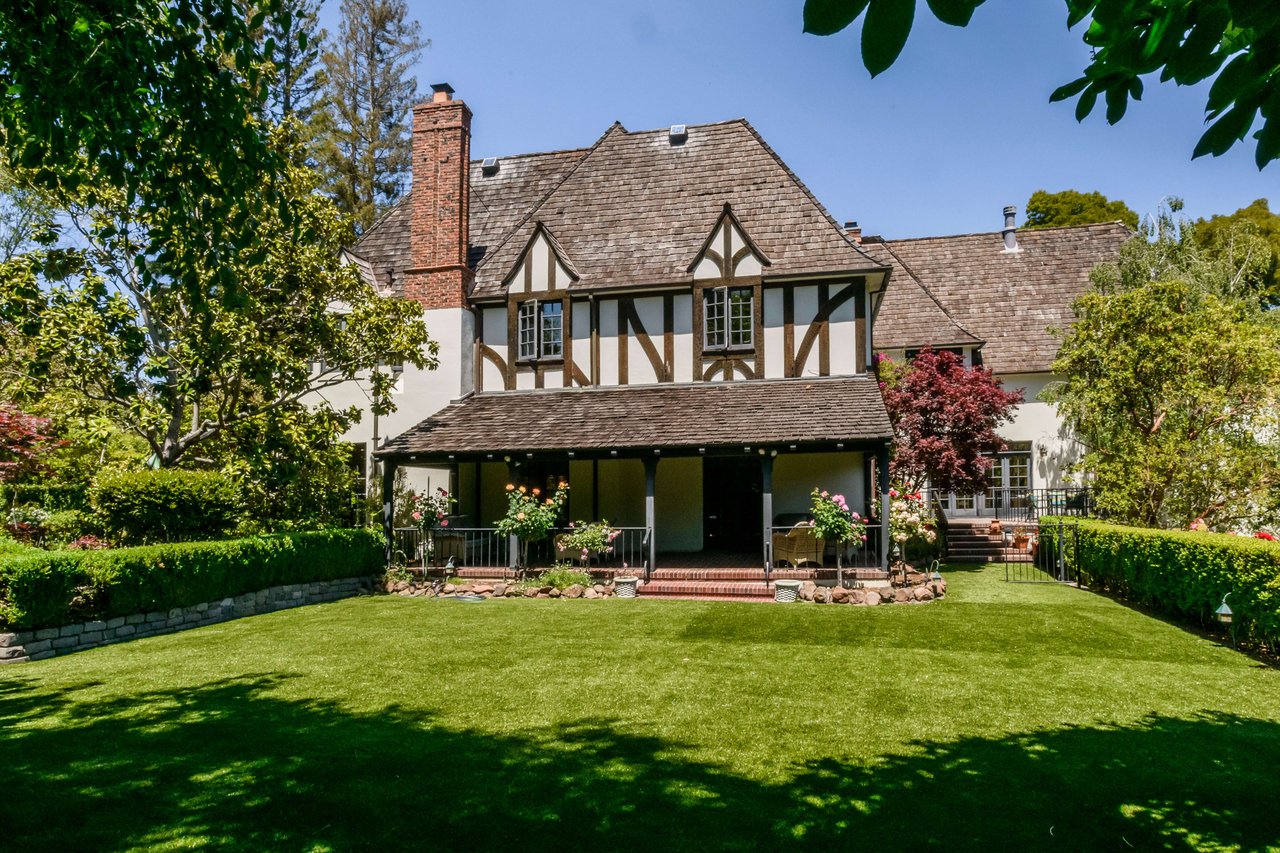
Tudor-style home with a covered rear porch, landscaped lawn, and mature trees.
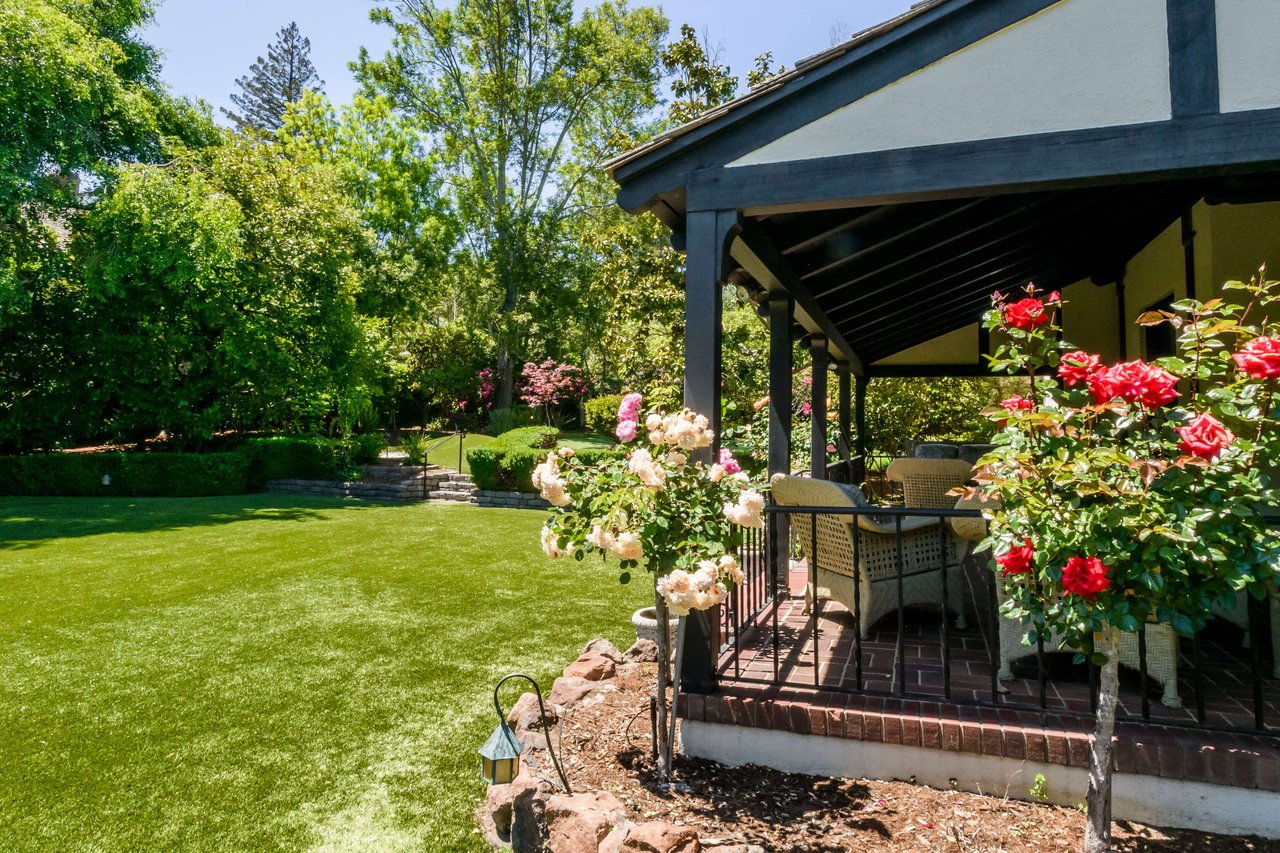
Landscaped backyard with a covered brick patio, outdoor seating, green lawn, and flowering roses.
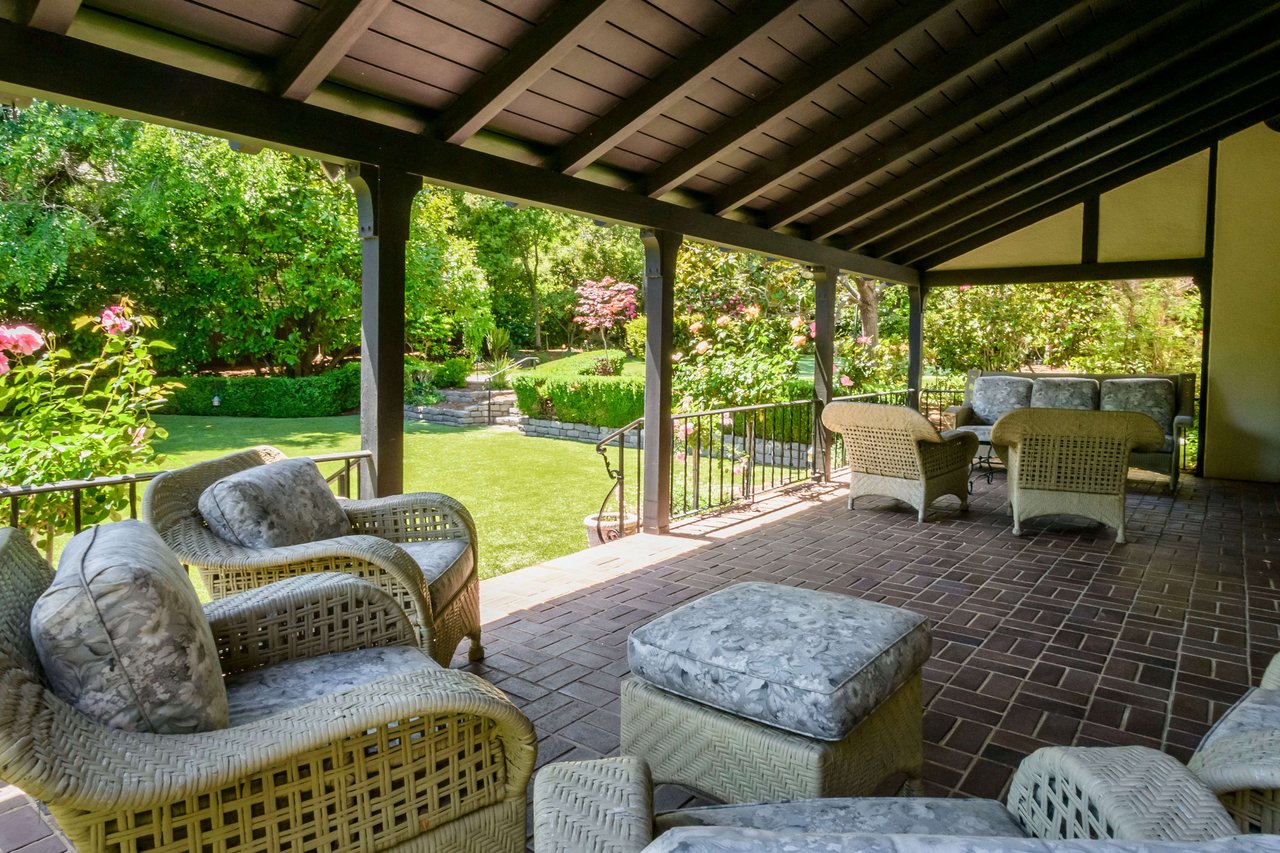
Covered patio with wicker seating and brick flooring overlooking a lush garden.
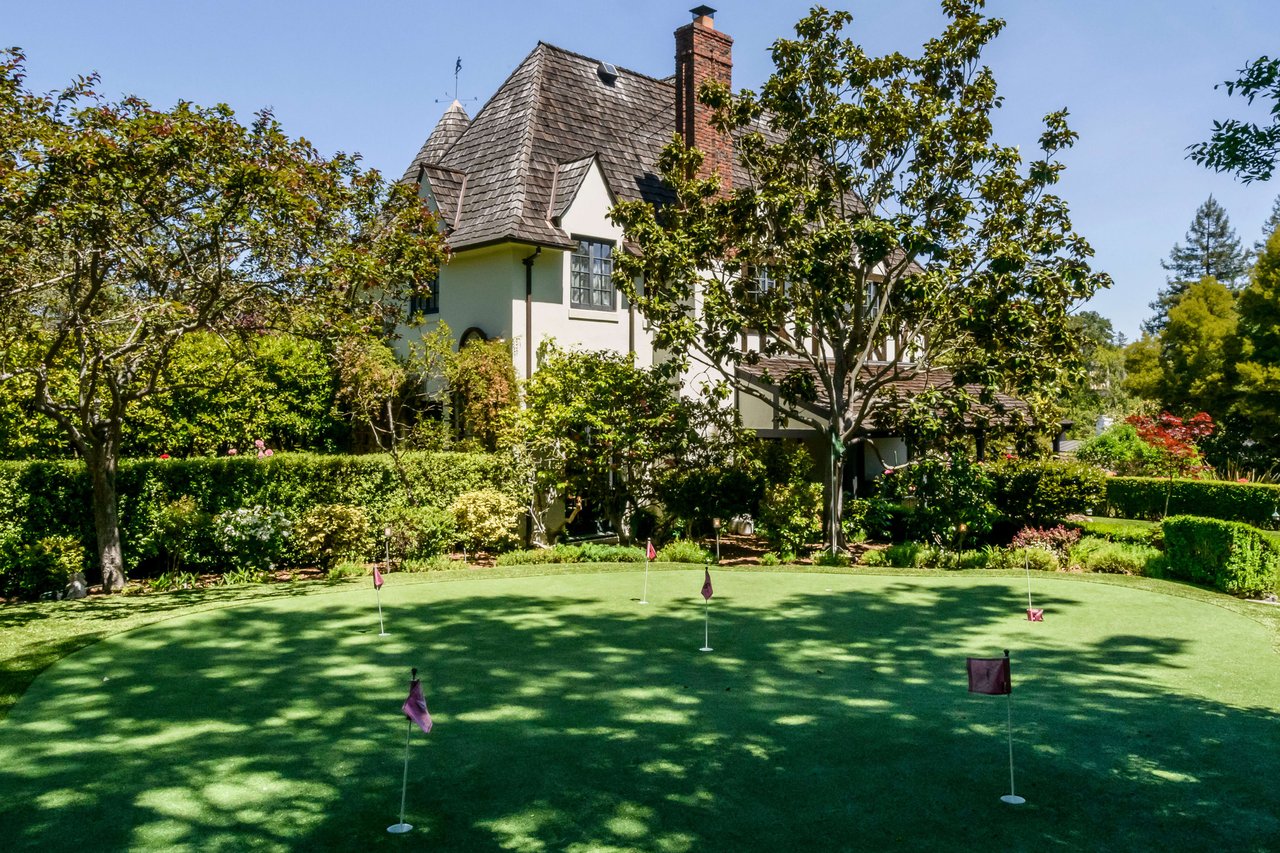
Tudor-style home behind a manicured putting green with several flagsticks.
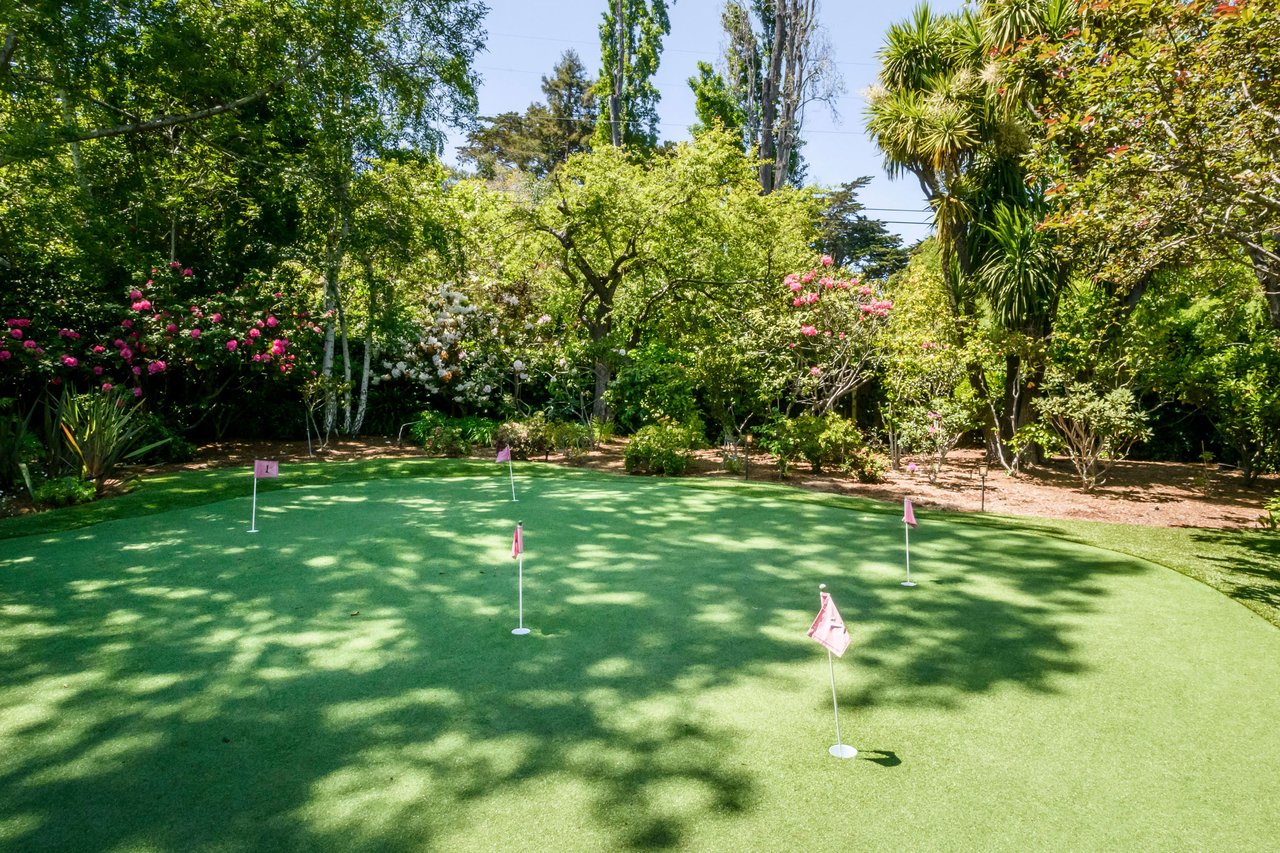
Backyard putting green with pink flagsticks, flowering shrubs, and mature trees.
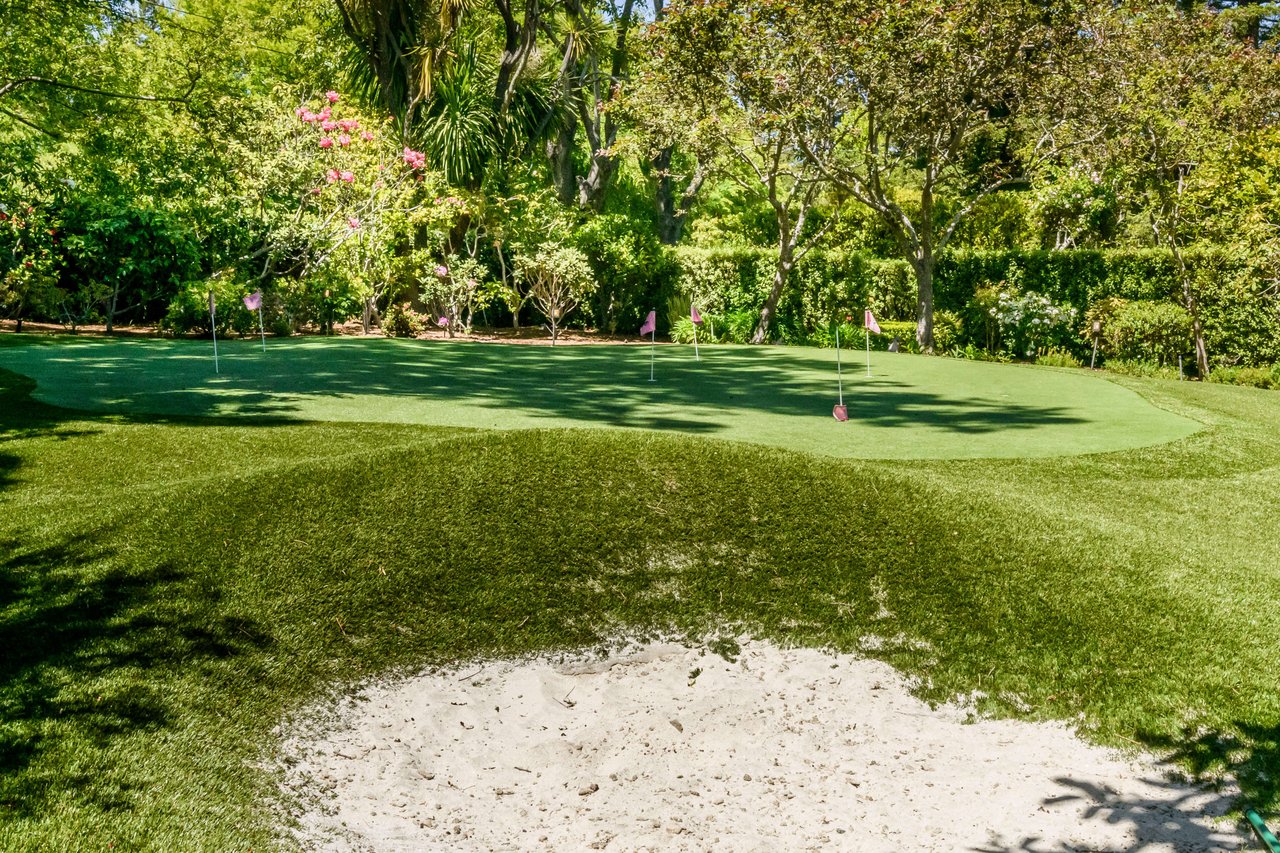
Backyard putting green with practice flags and a sand bunker, surrounded by mature trees and flowering shrubs.
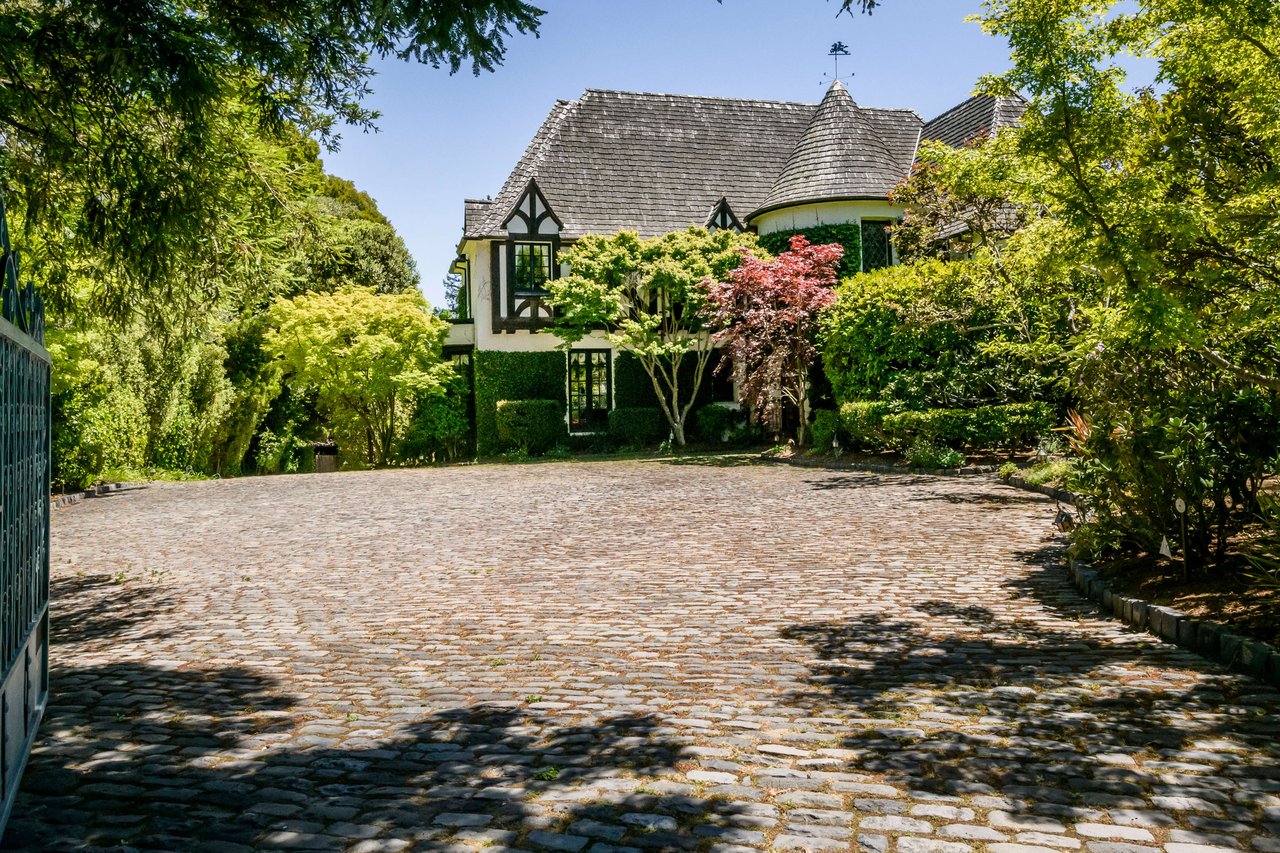
Tudor-style home with a rounded turret beyond a broad cobblestone driveway and leafy gardens.
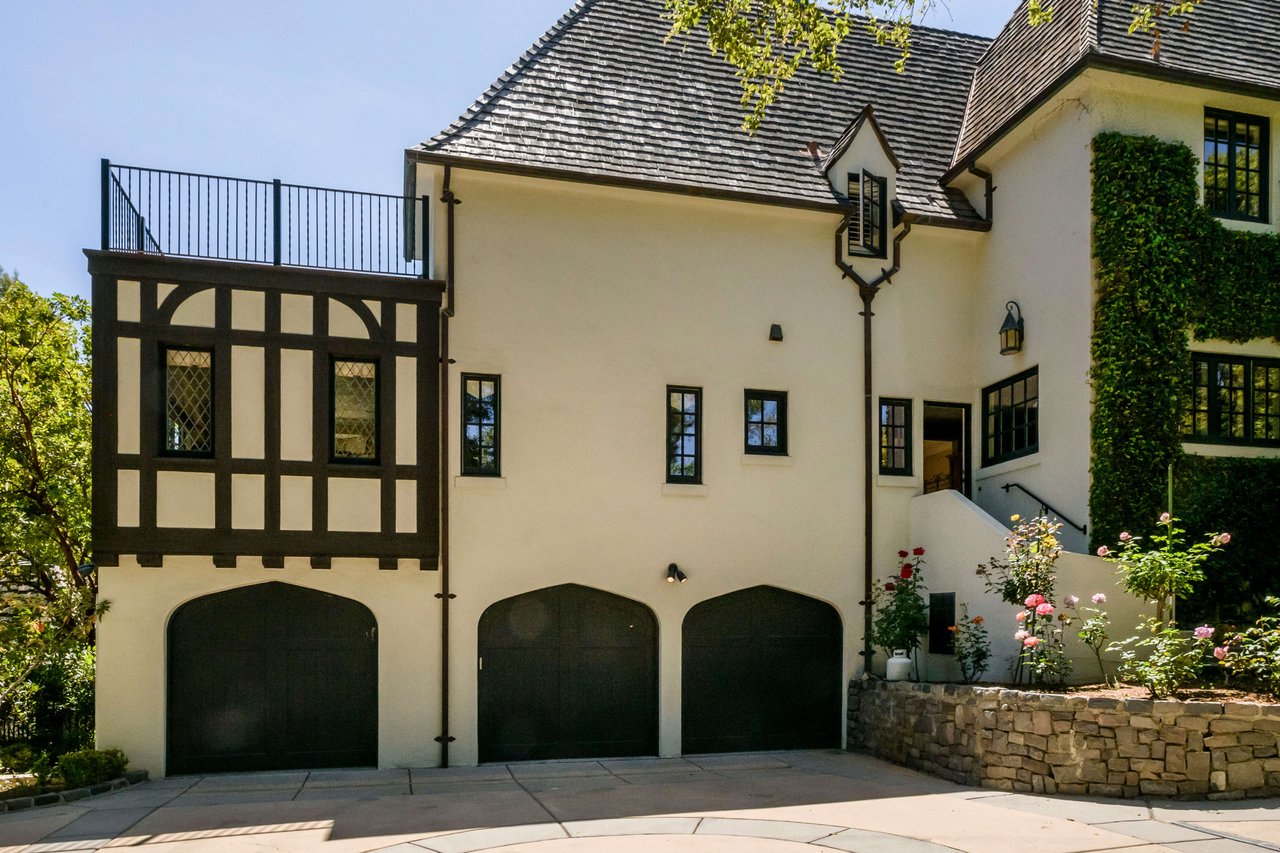
Home exterior with Tudor-style trim, three arched garage doors, and flowering roses beside a stone wall.
SEE ALL PHOTOS
Tudor-style home with a turret, warm glowing windows, mature landscaping, and a cobblestone driveway.
Tudor-style house with steep tiled roofs, brick chimneys, and a landscaped garden at dusk.
Aerial view of a white house with a round turret, steep roofs, and a cobblestone driveway.
Tudor-style home with a round turret, mature landscaping, and a cobblestone driveway.
Aerial view of a Tudor-style home with a pool, tennis court, and landscaped grounds.
Tudor-style home with steep shingle roofs and turret, framed by gardens and a cobblestone drive.
Home entrance with an arched wooden door, brick steps, black railings, and surrounding greenery.
Entry hall with dark hardwood floors, a carved sideboard, grandfather clock, and arched doorway.
Entry foyer with a curved wooden staircase, ornate iron railing, and open front door.
Entry hall with polished hardwood floors, a dark wood sideboard, arched opening, and staircase.
Living room with white sofas, a fireplace, and a grand piano beside French doors.
Living room with white sofas, a carved stone fireplace, green curtains, and an ornate red rug.
Living room with white sofas, an ornate fireplace, and a colorful patterned rug.
Formal dining room with a landscape mural, crystal chandelier, and long wooden dining table.
Formal dining room with a crystal chandelier, scenic wall mural, and long table on a patterned rug.
Formal dining room with a panoramic landscape mural, dark wood sideboard, and set table.
Formal dining room with a crystal chandelier, set table, and panoramic painted wall mural.
Wood-paneled study with a fireplace, built-in bookshelves, and a desk beside glass doors.
Wood-paneled study with built-in bookshelves, a desk, and French doors opening outdoors.
Dining room with a dark wood table and tall French doors opening to a patio and garden.
Dining room with a stone fireplace, hardwood floors, and tall glass doors opening to a deck.
Kitchen with honey-toned wood cabinets, pale green tile backsplash, and built-in stainless steel double oven.
Kitchen with a white butcher-block island, rich wood cabinetry, and stainless steel range.
Kitchen with wood cabinetry, a large stainless-steel range, tiled backsplash, and butcher-block island.
Spacious kitchen with a butcher-block island, wood cabinets, hardwood floors, and an open fireplace and dining area.
Kitchen with a butcher-block island, wood cabinetry, green tile backsplash, and dining area by French doors.
Kitchen and dining area with tall wood cabinets, double wall oven, and glass doors opening to the patio.
Kitchen with a butcher-block island, honey-toned cabinetry, stainless steel range, and wide windows.
Traditional kitchen with a butcher-block island, wood cabinets, and stainless Viking range.
Kitchen with cherry cabinetry, glass-front cupboards, green countertops, and a sink beneath three windows.
Foyer with a sweeping curved staircase, hardwood floors, and an arched doorway to a sitting room.
Upstairs foyer with a crystal chandelier, polished hardwood floors, and a black iron stair railing.
Furnished bedroom with a carved wooden bed, floral carpet, and decorative folding screen.
Bathroom with a curved double-sink vanity, mosaic backsplash, and extensive built-in cabinetry.
Bathroom with pale built-in cabinets, a marble multi-sink vanity, and a curved mosaic-tile wall.
Bathroom with a curved mosaic-tile shower and freestanding soaking tub beside a sunny window.
Bedroom with pink walls, two patterned beds, dark hardwood floors, and a chandelier.
Bathroom with white vanity, toilet, and bathtub behind a glass shower enclosure.
Bathroom with a glass walk-in shower, gray-green tile, and white marble-topped vanity.
Living room with a floral sofa and coffee table, opening onto a bright sitting nook beside a desk.
Furnished bedroom with a white quilted bed, dark hardwood floors, and diamond-pane windows.
Bathroom with a frosted-glass tub shower, pedestal sink, and tall window.
Dining room with French doors, a two-chair table, hardwood floors, and a wide window.
Bathroom with pedestal sink, toilet, mirrored cabinets, and glass-enclosed shower.
Sitting room with pink armchairs, white French doors, built-in shelves, and dark hardwood floors.
Living room with hardwood floors, French doors, and a sloped ceiling.
Furnished bedroom with a single bed, dark hardwood floors, and a bright multi-pane window.
Bedroom with a white bed, teal-throw-covered chair, dark hardwood floors, and an adjoining bathroom.
Tiled balcony with café seating and leafy trees, seen through open French doors.
Aerial view of a home with a swimming pool, sport court and mature landscaping.
Home exterior with a shingled turret roof, lush gardens, and a cobblestone driveway.
Brick patio with a glass-top table and colorful cushioned chairs beneath leafy trees.
Tudor-style home above a backyard swimming pool, with a stone patio and outdoor dining area.
Backyard pool and stone patio with a Tudor-style pool house and mature landscaping.
Tudor-style home with dark timber framing behind landscaped gardens and a flagstone path.
Stone patio with wooden dining set, built-in grill, and cushioned benches.
Outdoor tennis court bordered by lush hedges and mature trees, with a stone patio in front.
Garden entrance with a vine-covered arch, wrought-iron gate, clipped hedges, and stone path.
Rose garden with clipped hedges, a stone path, and a small statue beneath mature trees.
Garden statue standing on a stone fountain amid clipped hedges and flowers.
White stucco home with a steep shingled roof and formal rose garden, clipped hedges, and stone paths.
Tudor-style home with a covered rear porch, landscaped lawn, and mature trees.
Landscaped backyard with a covered brick patio, outdoor seating, green lawn, and flowering roses.
Covered patio with wicker seating and brick flooring overlooking a lush garden.
Tudor-style home behind a manicured putting green with several flagsticks.
Backyard putting green with pink flagsticks, flowering shrubs, and mature trees.
Backyard putting green with practice flags and a sand bunker, surrounded by mature trees and flowering shrubs.
Tudor-style home with a rounded turret beyond a broad cobblestone driveway and leafy gardens.
Home exterior with Tudor-style trim, three arched garage doors, and flowering roses beside a stone wall.
Sold

640 Brewer Dr

640 Brewer Drive, Hillsborough, CA 94010

$9,500,000

Located on one of Lower North Hillsborough's most coveted streets, this Tudor-style home features classic architecture and fairytale grounds. Inside, original details present itself in a carved stone fireplace, French doors, antique wallpaper and Venetian plastered walls. This spacious home has an expansive kitchen with French cabinets and a gloriously sunny dining area with a wood burning fireplace. Multiple rooms in the house open up to the outdoors, making indoor-outdoor living natural. The remodeled master suite overlooks the grounds and features dressing chambers inside a spa-like bathroom featuring a unique shower in the round. Formal living and dining rooms, multiple family rooms, a library, office, multiple bedrooms with en-suite baths and adjacent lounge areas offer a variety of spaces for a family to spread out or come together. The home sits on one of Hillsborough's most desired and convenient streets, close to North and Crocker School, and Downtown Burlingame.

6
beds

6.5
baths

7,344 Sq.Ft. LIVING AREA

0.83 Acres lot

Pierre Buljan

Pierre Buljan

Features & Amenities

Interior

  • total bedrooms6
  • Total bathrooms6.5
  • full bathrooms6
  • half bathroom1

Area & Lot

  • Status Sold
  • Date Sold June 11, 2019
  • Living Area7,344 Sq.Ft.
  • Lot Area0.83 Acres
  • MLS® IDML81739826
  • TypeResidential
  • YEAR BUILT1930

Financial

  • Sales Price$9,500,000

Work With Us

Together with his wife and son, the Buljan Group has grown as a commanding force in the local real estate realm over the years selling every major landmark property in the community.

Follow Us on Instagram