Modern two-story home overlooking a swimming pool and wood deck at dusk.
Single-story home with a tiled roof, broad driveway, and warmly lit entrance at dusk.
Furnished living room with a white sofa and glass doors opening onto a stone patio.
Modern kitchen with glossy teal cabinets, a black island, stainless appliances, and a skylight.
Modern kitchen with turquoise cabinets, stainless appliances, dark stone island, and a large skylight.
Dining room with a round white table, globe chandelier, teal kitchen cabinetry, and garden-view windows.
Dining room with a wood table and large windows overlooking a colorful garden.
Living room with a white brick fireplace, vaulted ceiling, and broad windows overlooking the garden.
Furnished home office with exposed beams, a skylight, and garden-view windows.
Staged bedroom with a gray bed and patterned rug beside a sliding glass door to a tree-lined balcony.
Bedroom with warm wood trim, leafy window views, two beds, and a patterned rug.
Bedroom with a large upholstered bed and tall windows overlooking trees.
Staged bedroom with a king bed, built-in wood cabinetry, fireplace, and tall windows overlooking greenery.
Spacious bathroom with a soaking tub by large windows and a wood vanity beneath a wide mirror.
Furnished living room with glass-block wall and sliding doors overlooking a pool and patio.
Staged living area with a tufted chaise, cowhide rug, and sliding doors to a tree-lined patio.
Bedroom with a white bed, metal slatted bench, glass-block wall, and open doors to a sitting area.
Backyard swimming pool with a curved brick edge, stone patio, and wooden pergola.
Outdoor deck with seating and a fire pit overlooking a wooded hillside.
Modern home exterior with expansive windows, stone patio, lawn, and warm interior lights at dusk.
Landscaped backyard with mature pines, a green lawn, flowering shrubs, and patio seating under an umbrella.
SEE ALL PHOTOS
Modern two-story home overlooking a swimming pool and wood deck at dusk.
Single-story home with a tiled roof, broad driveway, and warmly lit entrance at dusk.
Furnished living room with a white sofa and glass doors opening onto a stone patio.
Modern kitchen with glossy teal cabinets, a black island, stainless appliances, and a skylight.
Modern kitchen with turquoise cabinets, stainless appliances, dark stone island, and a large skylight.
Dining room with a round white table, globe chandelier, teal kitchen cabinetry, and garden-view windows.
Dining room with a wood table and large windows overlooking a colorful garden.
Living room with a white brick fireplace, vaulted ceiling, and broad windows overlooking the garden.
Furnished home office with exposed beams, a skylight, and garden-view windows.
Staged bedroom with a gray bed and patterned rug beside a sliding glass door to a tree-lined balcony.
Bedroom with warm wood trim, leafy window views, two beds, and a patterned rug.
Bedroom with a large upholstered bed and tall windows overlooking trees.
Staged bedroom with a king bed, built-in wood cabinetry, fireplace, and tall windows overlooking greenery.
Spacious bathroom with a soaking tub by large windows and a wood vanity beneath a wide mirror.
Furnished living room with glass-block wall and sliding doors overlooking a pool and patio.
Staged living area with a tufted chaise, cowhide rug, and sliding doors to a tree-lined patio.
Bedroom with a white bed, metal slatted bench, glass-block wall, and open doors to a sitting area.
Backyard swimming pool with a curved brick edge, stone patio, and wooden pergola.
Outdoor deck with seating and a fire pit overlooking a wooded hillside.
Modern home exterior with expansive windows, stone patio, lawn, and warm interior lights at dusk.
Landscaped backyard with mature pines, a green lawn, flowering shrubs, and patio seating under an umbrella.
Sold

320 Robinwood LN

320 Robinwood LN, HILLSBOROUGH, CA 94010

$4,650,000
Remodeled 2-story Contemporary Zen Ranch style home on a usable .5 acre lot with bay views, a large manicured lawn, and a sparkling pool. 4 bedrooms plus a large private office, 5 full bathrooms, expansive windows throughout both levels, maple hardwood flooring, brand new kitchen appliances, a master suite with its own private sauna along with additional living areas, game room, including a BR down on the lower level. Great natural light and convenient location to 280 highway. Huge Price Reduction.

4
beds

5
baths

5,042 Sq.Ft. LIVING AREA

0.516 Acres lot
Buljan Group

Buljan Group

Features & Amenities

Interior

  • total bedrooms4
  • Total bathrooms5
  • full bathrooms5
  • KITCHEN Cooktop - Electric, Cooktop - Gas, Microwave, Oven - Built-In, Pantry, Refrigerator
  • Laundry room Washer / Dryer
  • Flooring Carpet, Hardwood
  • Fireplace Family Room, Gas Log, Living Room, Primary Bedroom, Other Location, Wood Burning

Area & Lot

  • Status Sold
  • Living Area5,042 Sq.Ft.
  • Lot Area0.516 Acres
  • MLS® IDML81788346
  • TypeResidential
  • YEAR BUILT1955
  • Architecture StylesContemporary, Ranch
  • View DescriptionPublic Utilities

Exterior

  • STORIES2
  • Garage Space2
  • water SourcePublic
  • utilitiesPublic Utilities
  • PoolPool - In Ground
  • roofTile, Other
  • parkingAttached Garage, Gate / Door Opener, Guest / Visitor Parking, On Street, Parking Area
  • HEAT TYPEFireplace, Forced Air, Heating - 2 Zones
  • AIR CONDITIONINGNone
  • sewerSewer Connected, Sewer in Street
  • SubstructureConcrete Perimeter
  • security FeaturesFire System - Sprinkler, Security Alarm, Security Fence

Financial

  • Sales Price$4,650,000
  • Zoning R10025

Work With Us

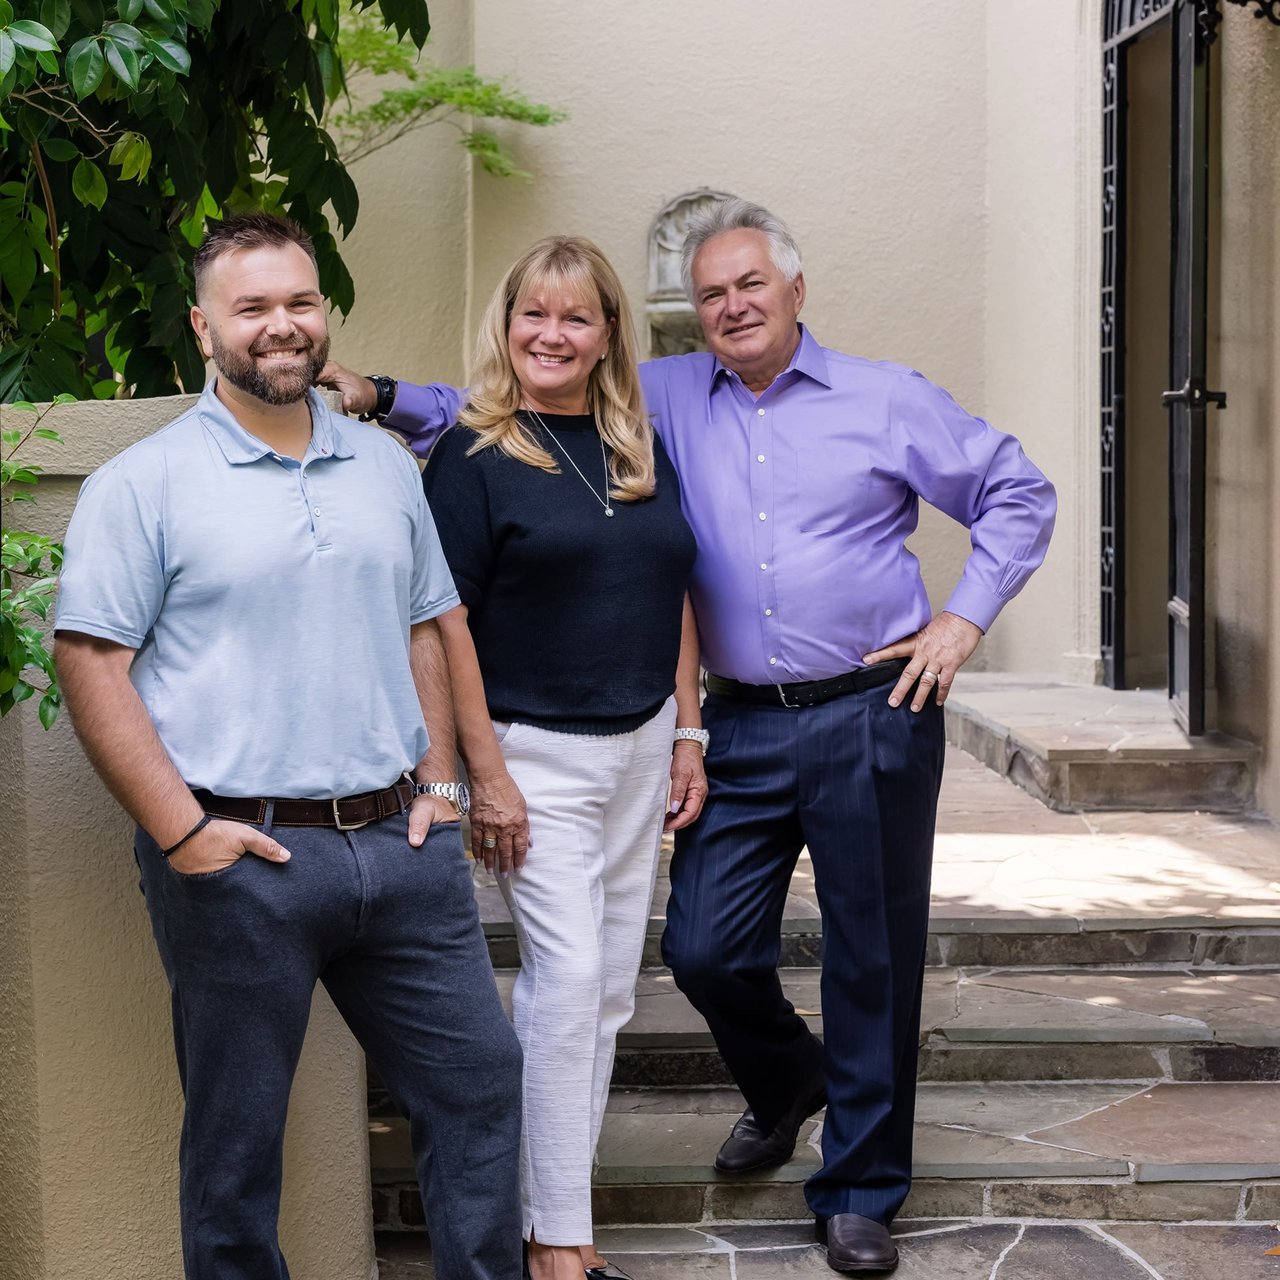
Together with his wife and son, the Buljan Group has grown as a commanding force in the local real estate realm over the years selling every major landmark property in the community.

Follow Us on Instagram