Leave a Message

Thank you for your message. We will be in touch with you shortly.

1531 Wedgewood Drive
SEE ALL PHOTOS
1531 Wedgewood Drive
Listed by Green Banker Realty, Stanley Lo, Listing Contact: 6503730007
Sold

1531 Wedgewood Drive

1531 Wedgewood DR, Hillsborough, CA 94010

$4,780,000
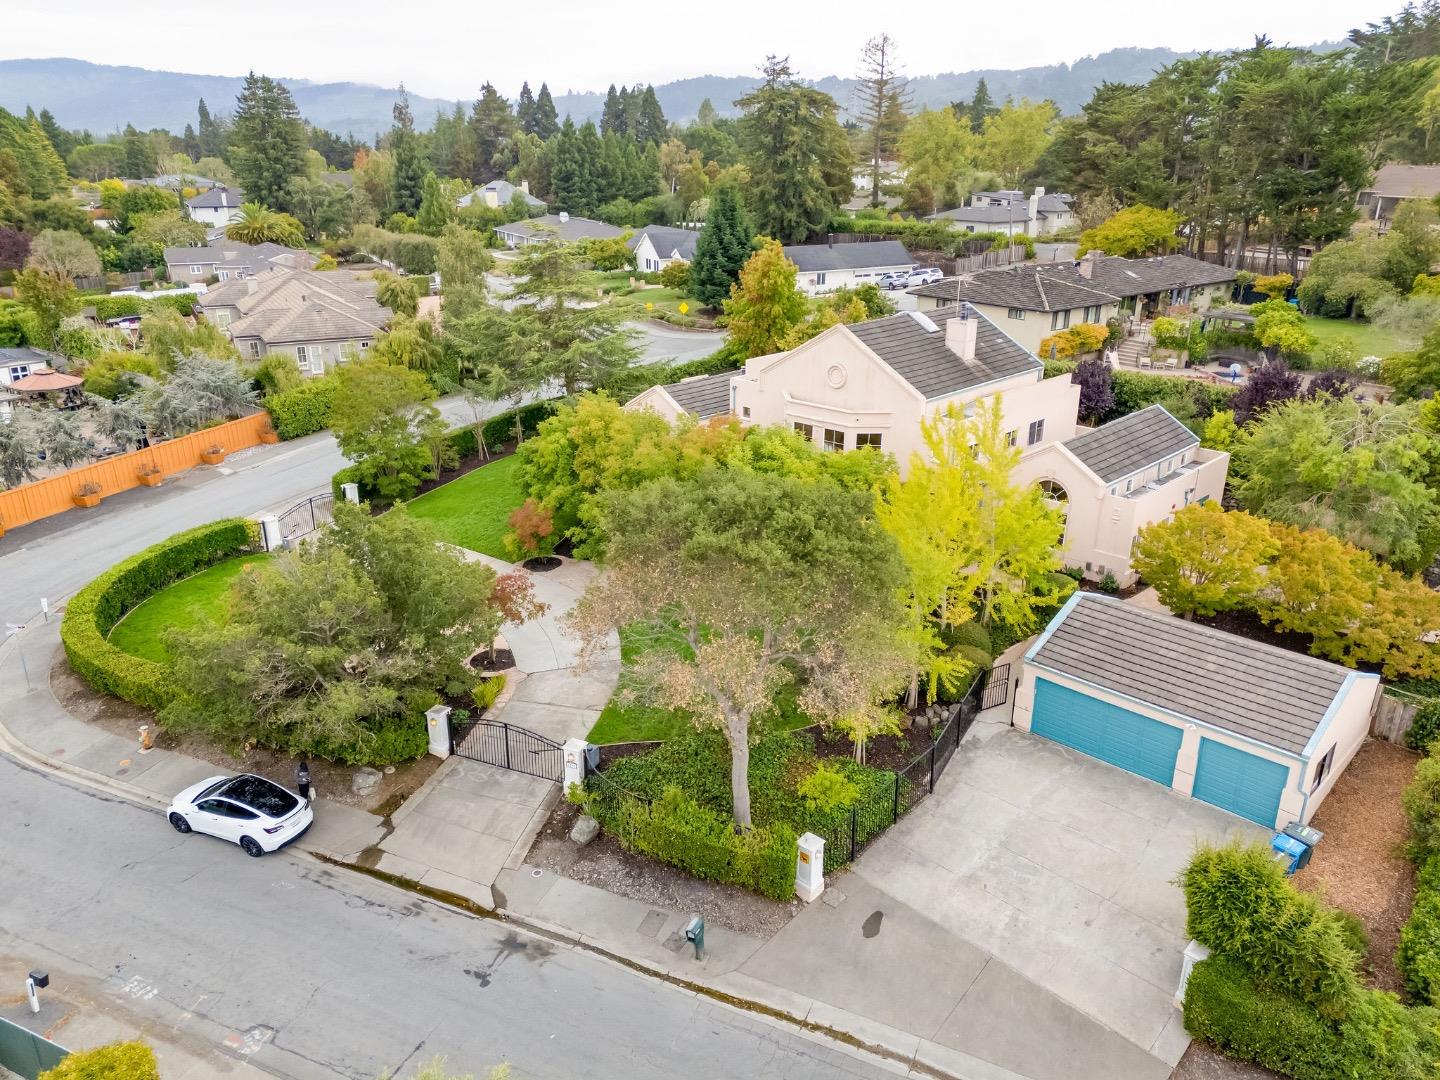
Exceptional private and gated estate on a rare 25,990 sq ft corner lot in Hillsboroughs most prestigious enclave. Elevated and secluded with lush landscaping, soaring trees, and a grand presence. Two luxurious primary bedroom suites on the main level feature spa-style baths with Jacuzzi tubs, glass showers, dual vanities, large walk-in closets, wet bars in the 2 masters bedroom and 1 in the family room, offering the ultimate in comfort and convenience. Ideal for multi-generational living or hosting in style. Dramatic foyer with high ceiling, sweeping staircase, elegant column accents, formal living and dining rooms, and a sun-filled family room with a built-in wet bar, perfect for entertaining. The gourmet kitchen boasts granite counters, high-end appliances, an island with a second sink, and a cozy breakfast nook. Upstairs offers an additional primary suite, a spacious loft, and a private balcony. Resort-inspired amenities include a rooftop lounge, private courtyard, sports court, detached three-car garage, and a gated driveway. A rare opportunity for luxury, privacy, and seamless indoor-outdoor living.

5
beds

6
baths

5,430 Sq.Ft. LIVING AREA

0.6 Acres lot

Alex Buljan

Alex Buljan

Features & Amenities

Interior

  • total bedrooms5
  • Total bathrooms6
  • full bathrooms5
  • half bathroom1
  • Fireplace Family Room, Living Room, Primary Bedroom
  • other interior Features High Ceiling, Wet Bar, Walkin Closet

Area & Lot

  • Status Sold
  • Living Area5,430 Sq.Ft.
  • Total Area5,430 Sq.Ft.
  • Lot Area0.6 Acres
  • MLS® IDML82022295
  • TypeResidential
  • YEAR BUILT1952
  • NeighborhoodHillsborough
  • School DistrictSanMateoUnionHigh

Exterior

  • Garage Space3.0
  • water SourcePublic
  • utilitiesPublic Utilities, Water Public
  • roofWood
  • parkingDetached
  • HEAT TYPEGas
  • AIR CONDITIONINGMulti_Zone
  • sewerPublic Sewer
  • SubstructureSlab

Financial

  • Sales Price$4,780,000
  • Zoning R10025

Hillsborough

A prestigious place where only big, lavish estates were allowed to be built.

Explore

Work With Us

Together with his wife and son, the Buljan Group has grown as a commanding force in the local real estate realm over the years selling every major landmark property in the community.

Follow Us on Instagram