Leave a Message

Thank you for your message. We will be in touch with you shortly.

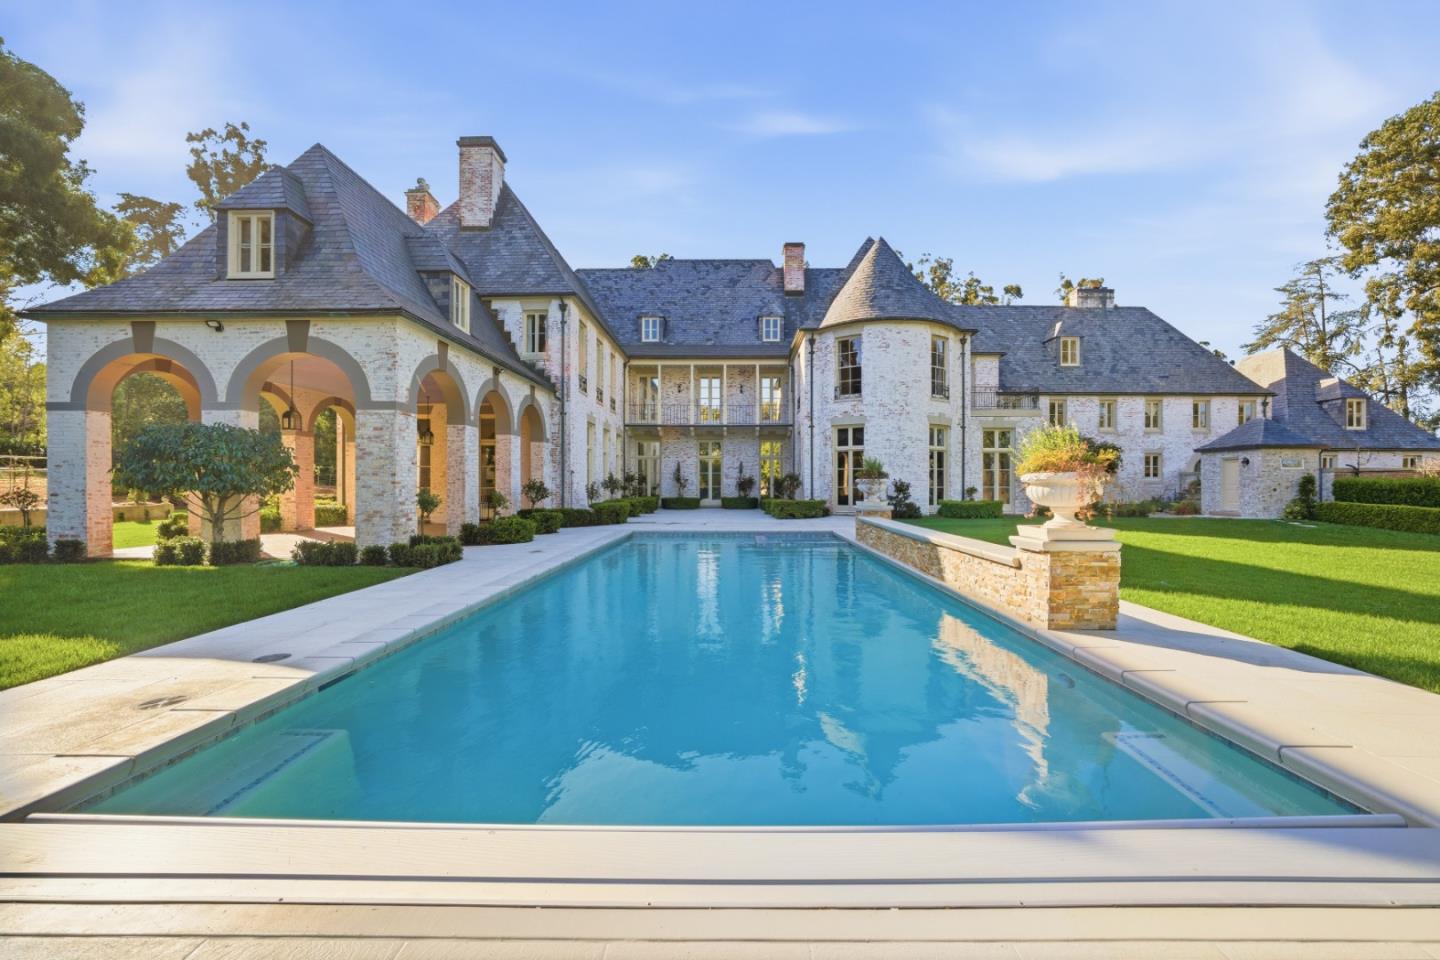
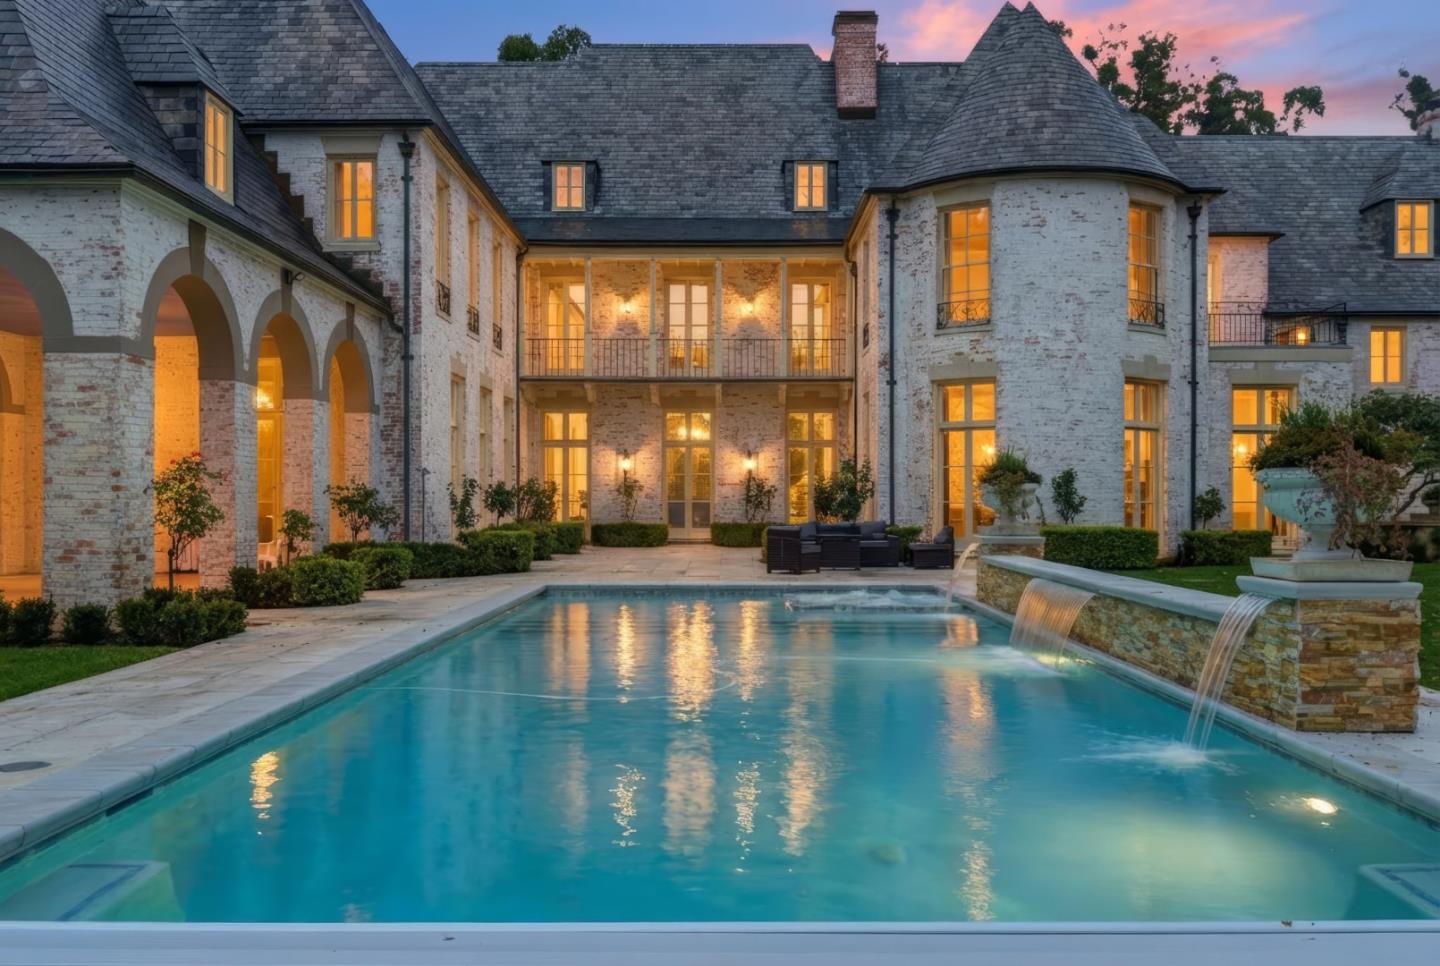
Large white-brick estate with slate roofs and arched walkways behind a long swimming pool.
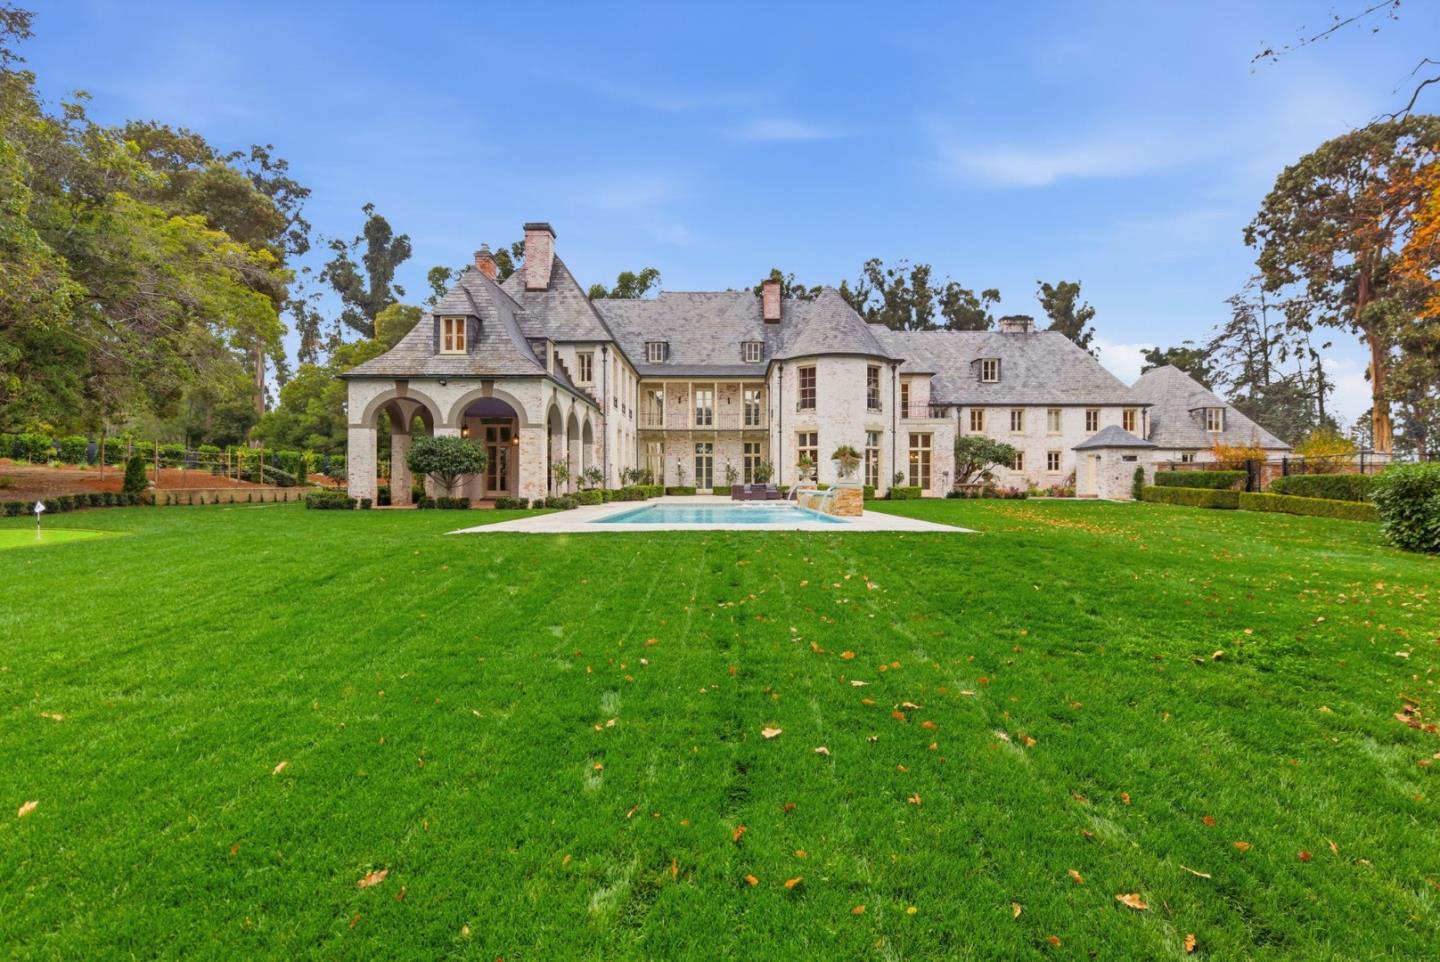
Large stone estate with arched entry, slate roof, swimming pool, and expansive lawn.
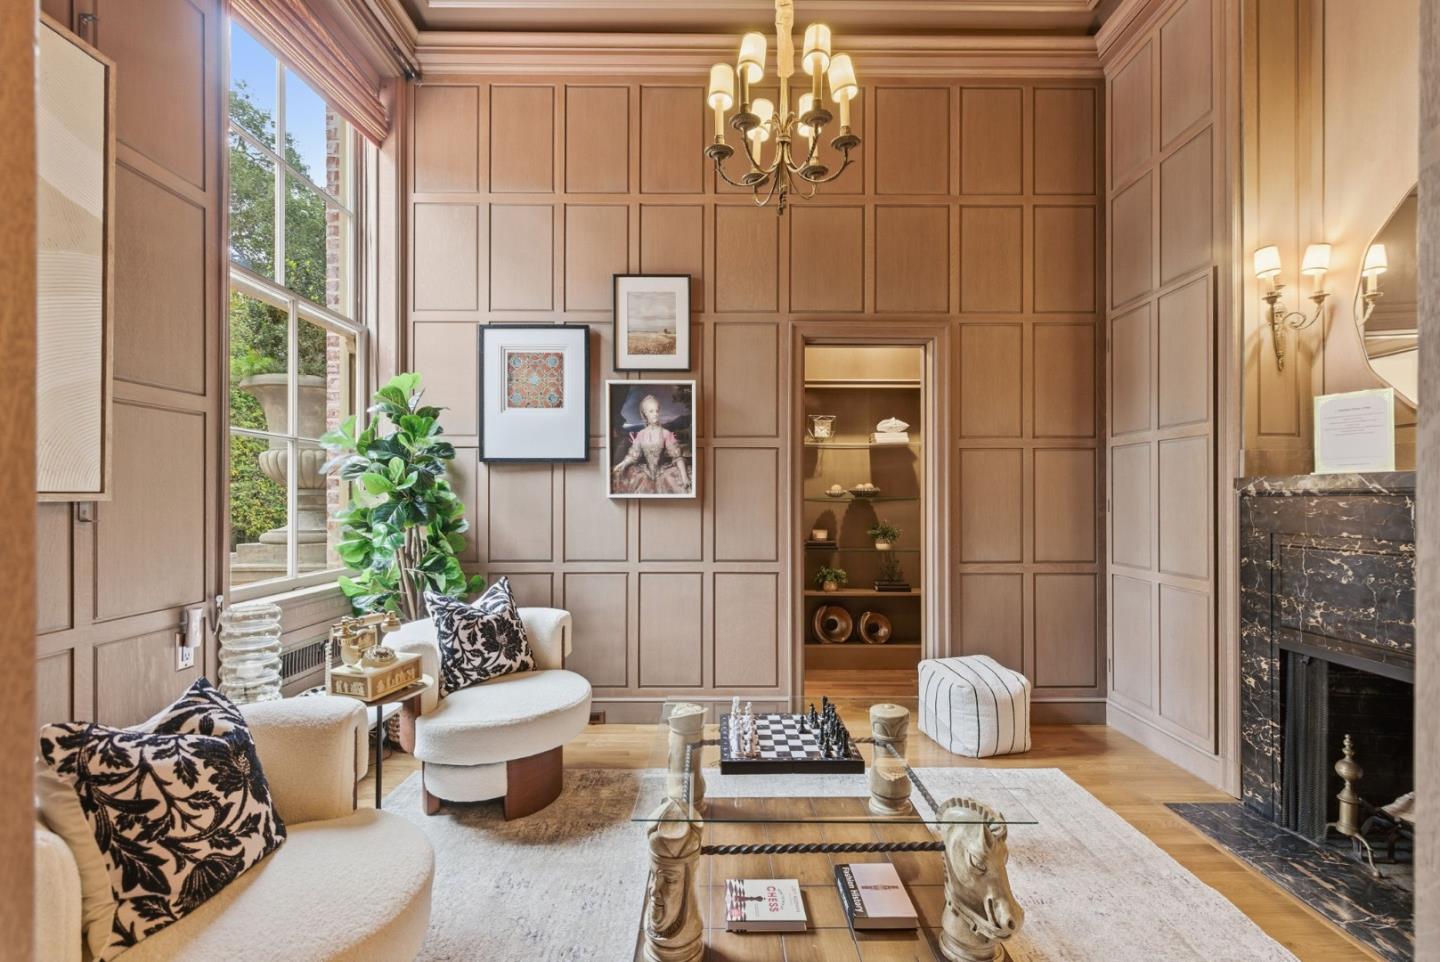
Formal living room with paneled wood walls, cream seating, and a dark marble fireplace.
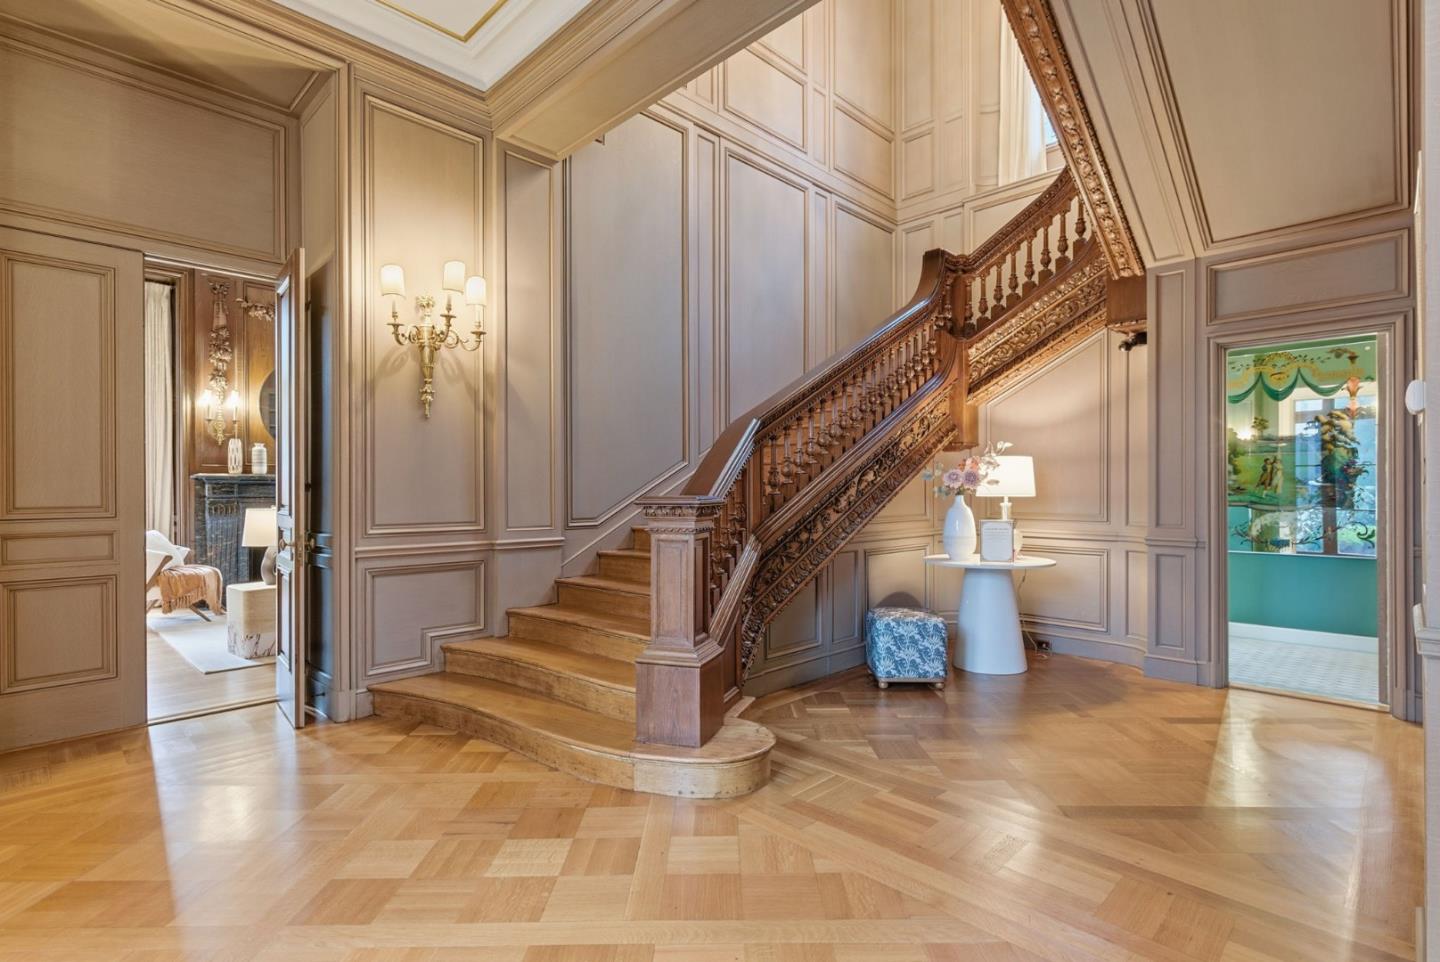
Grand foyer with a carved wooden staircase, paneled walls, and parquet flooring.
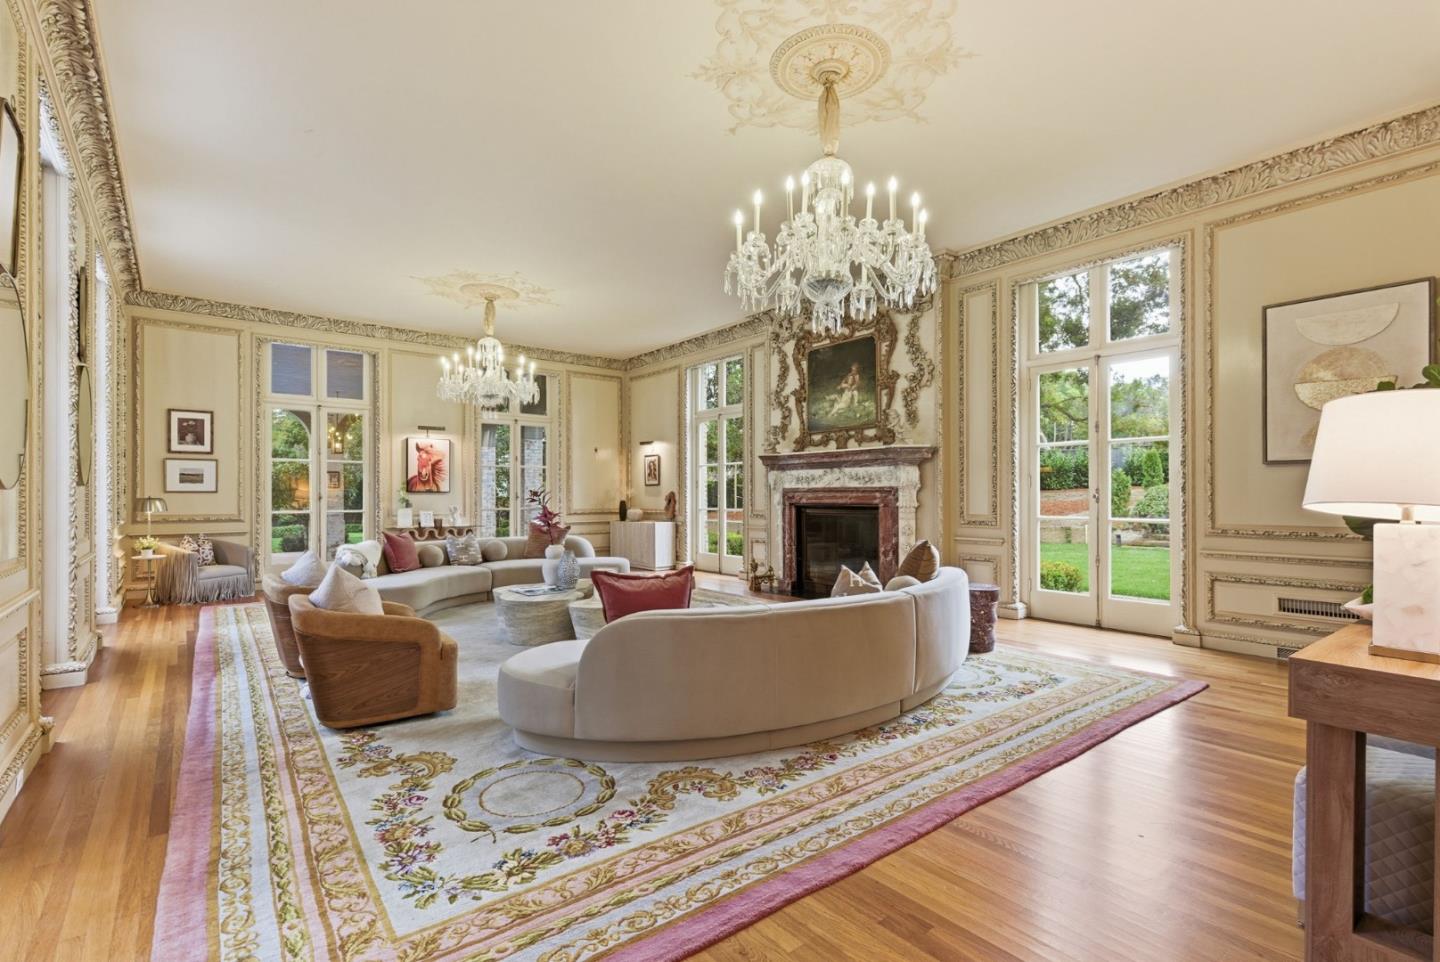
Formal living room with crystal chandeliers, ornate moldings, carved fireplace, and curved sofas.
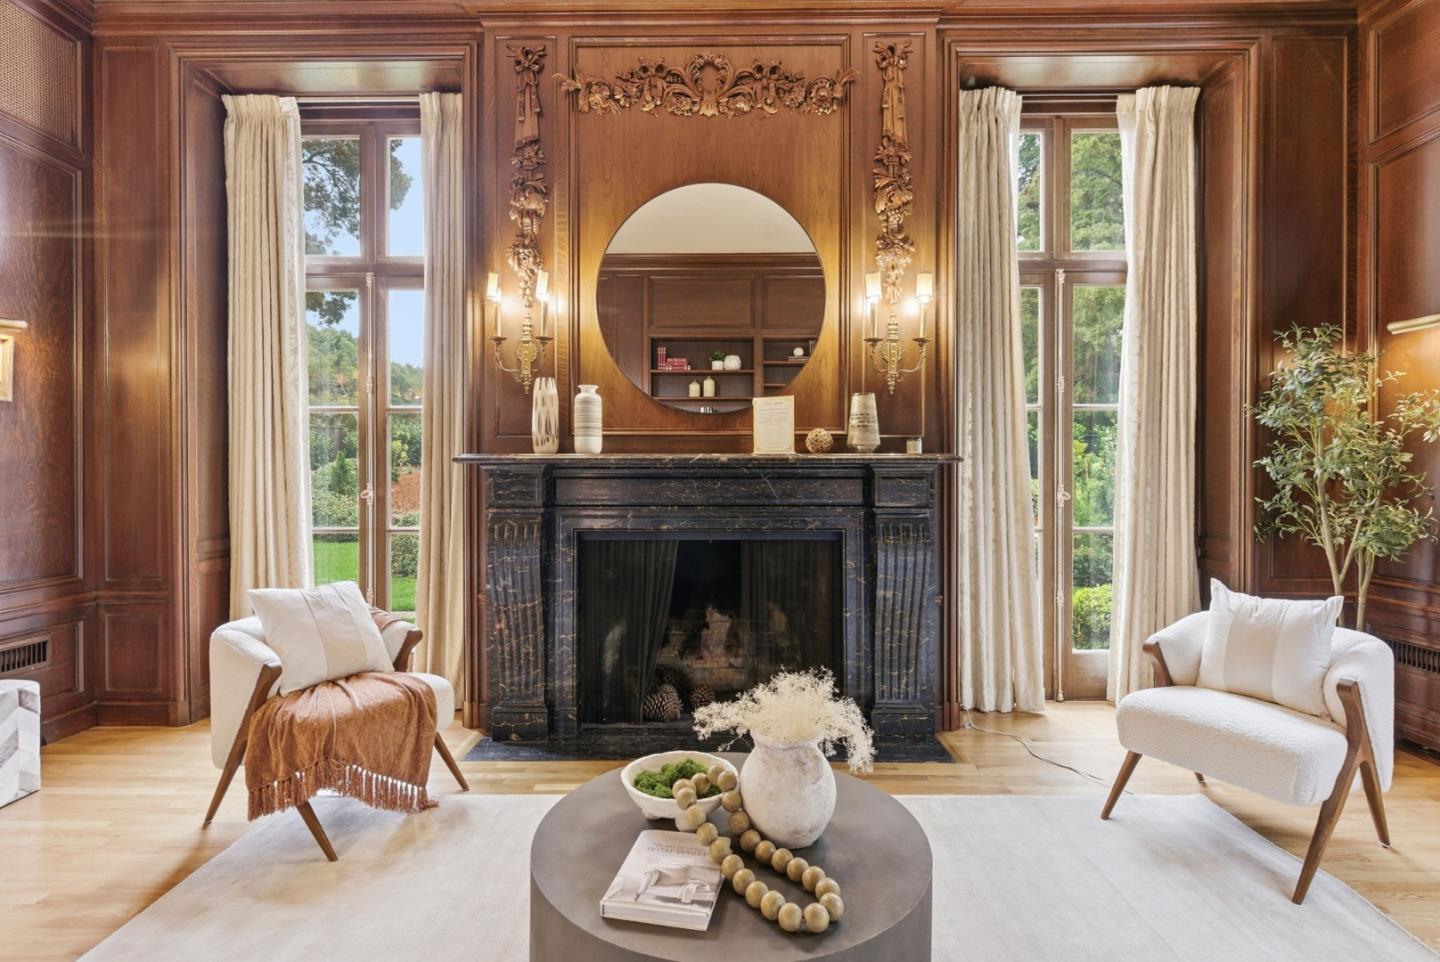
Living room with carved wood paneling, marble fireplace, and tall windows overlooking greenery.
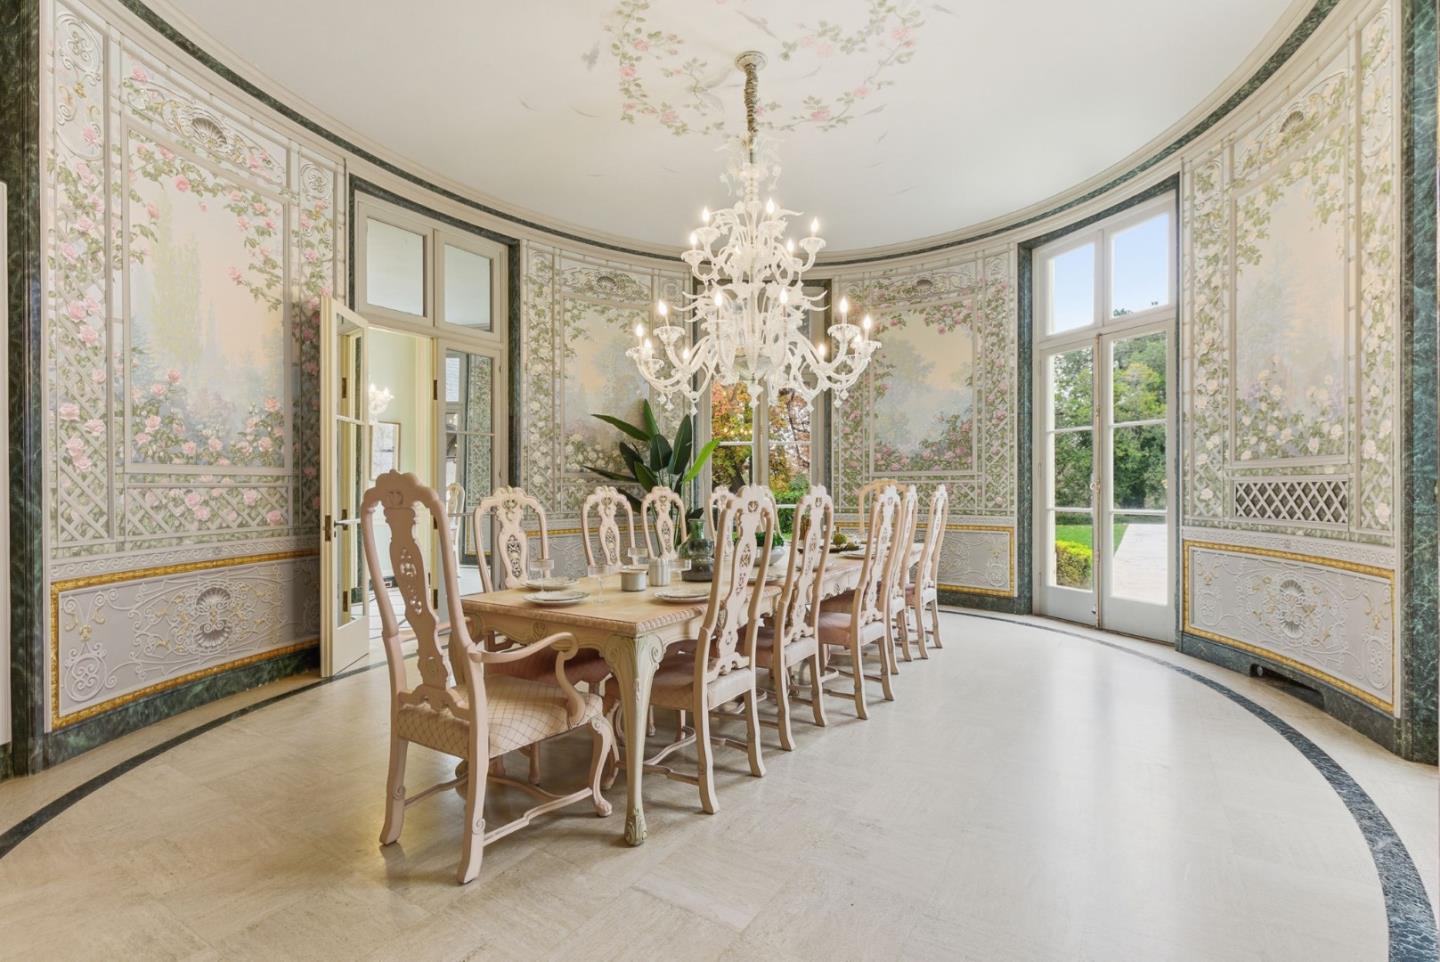
Curved dining room with floral wall panels, a long carved table, and crystal chandeliers.
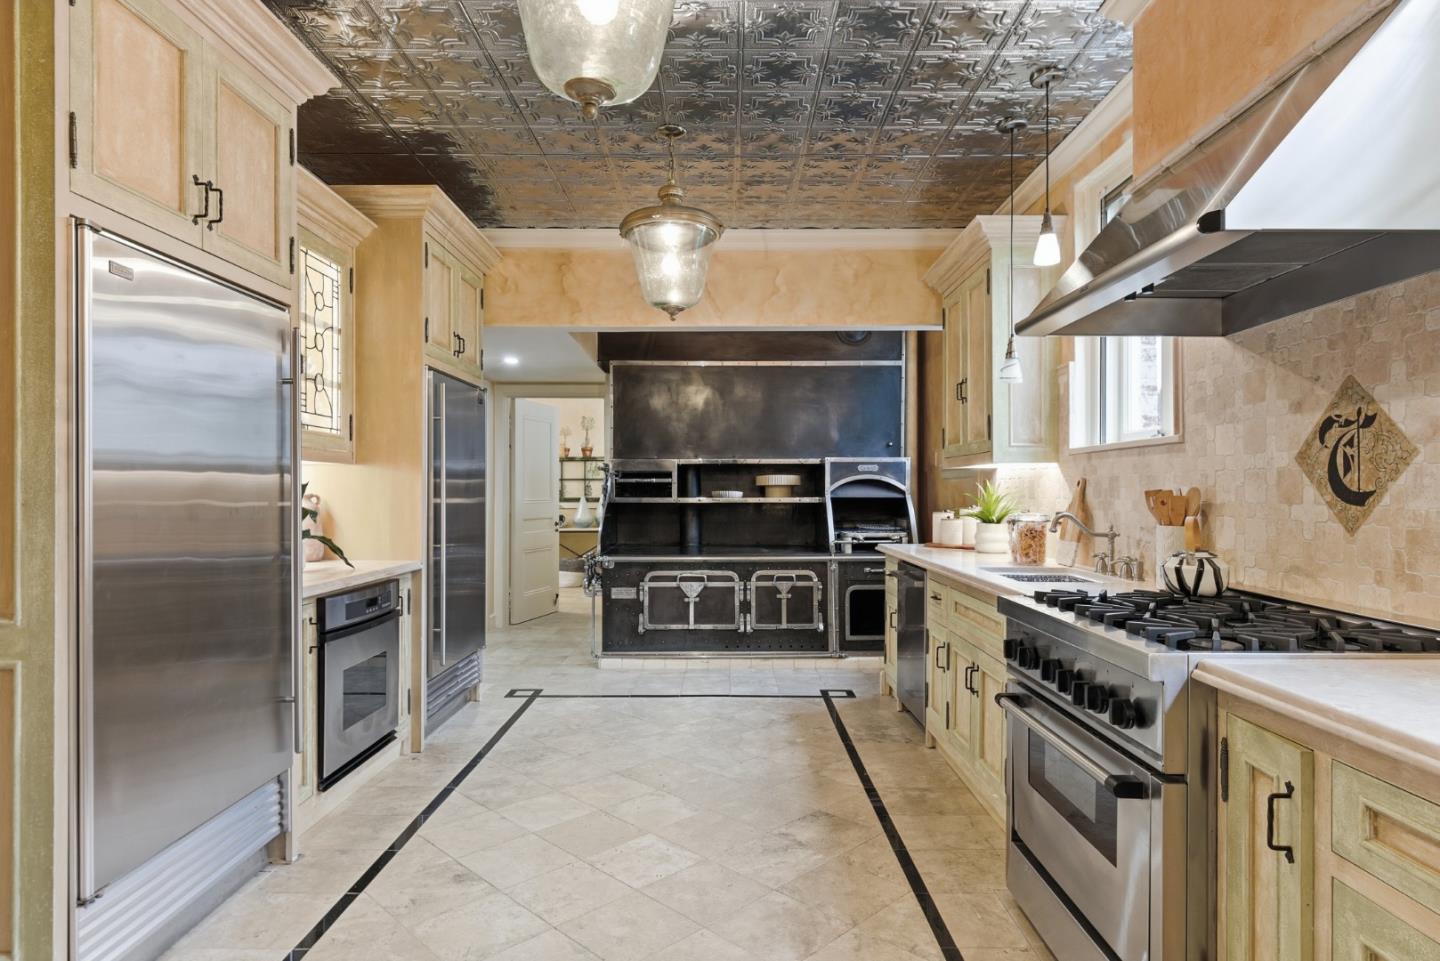
Spacious kitchen with a commercial-style range, dark central cooking station, and ornate pressed-metal ceiling.
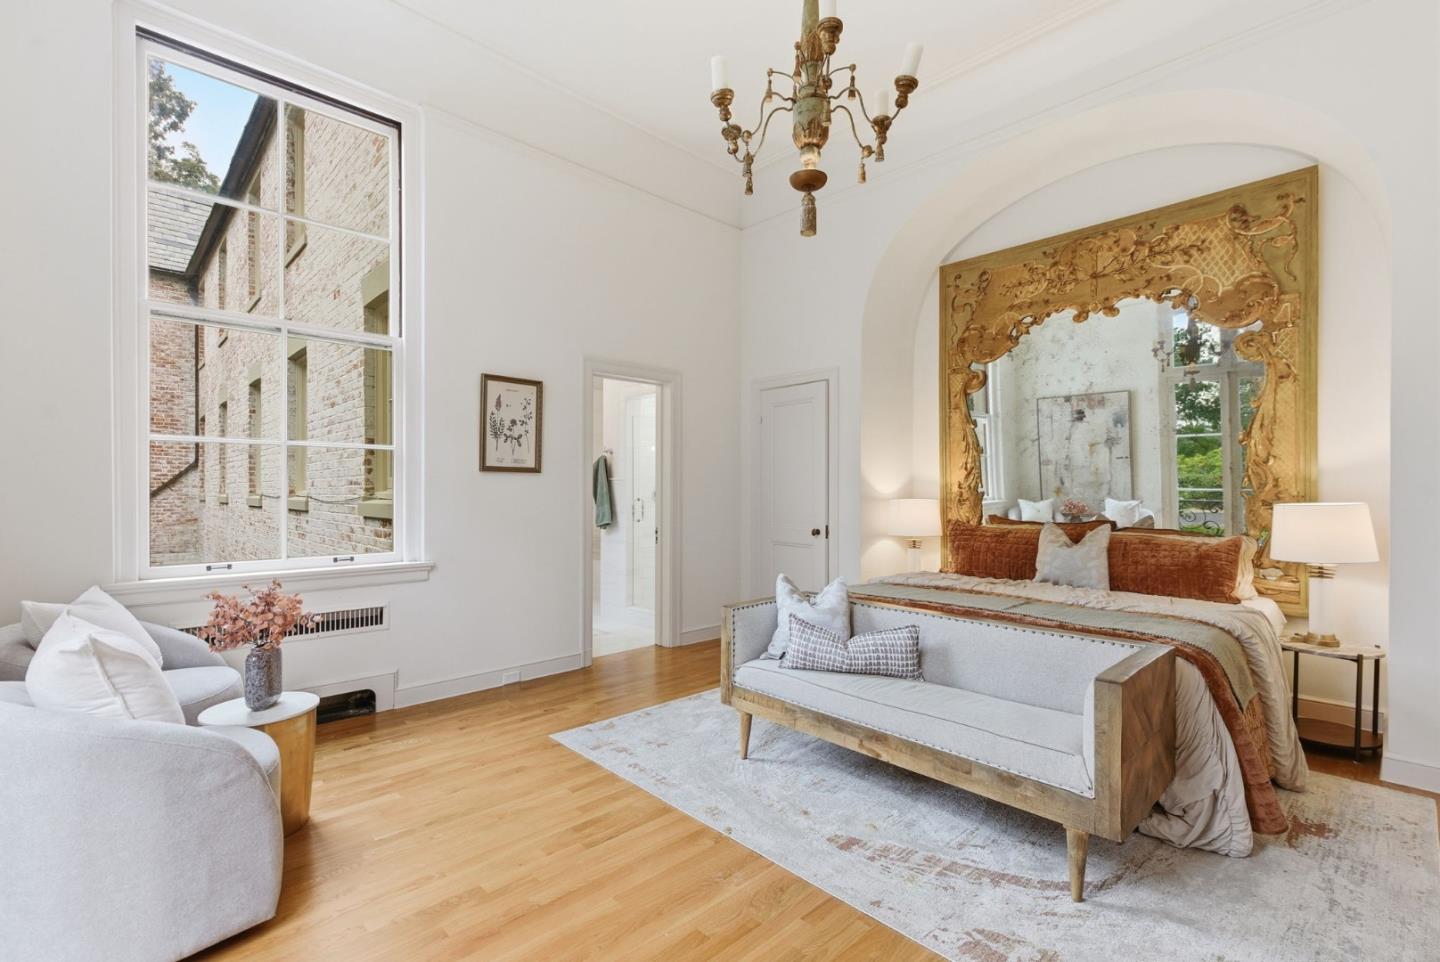
Bedroom with an ornate gold mirror above the bed and a large divided-light window.
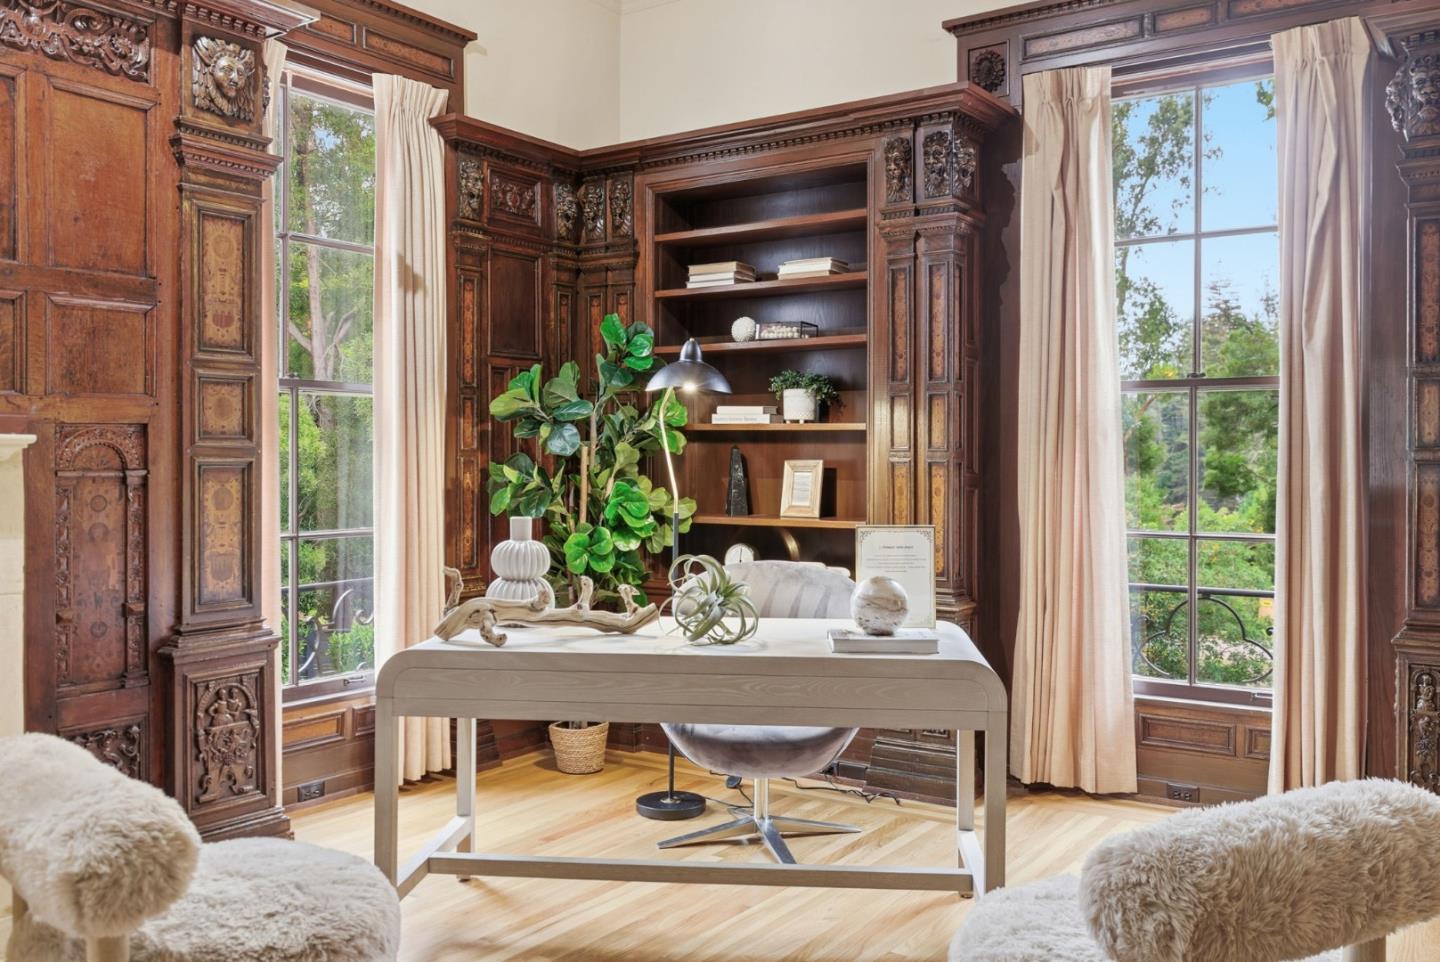
Home office with carved wood paneling, built-in shelves, tall windows, and a white desk.
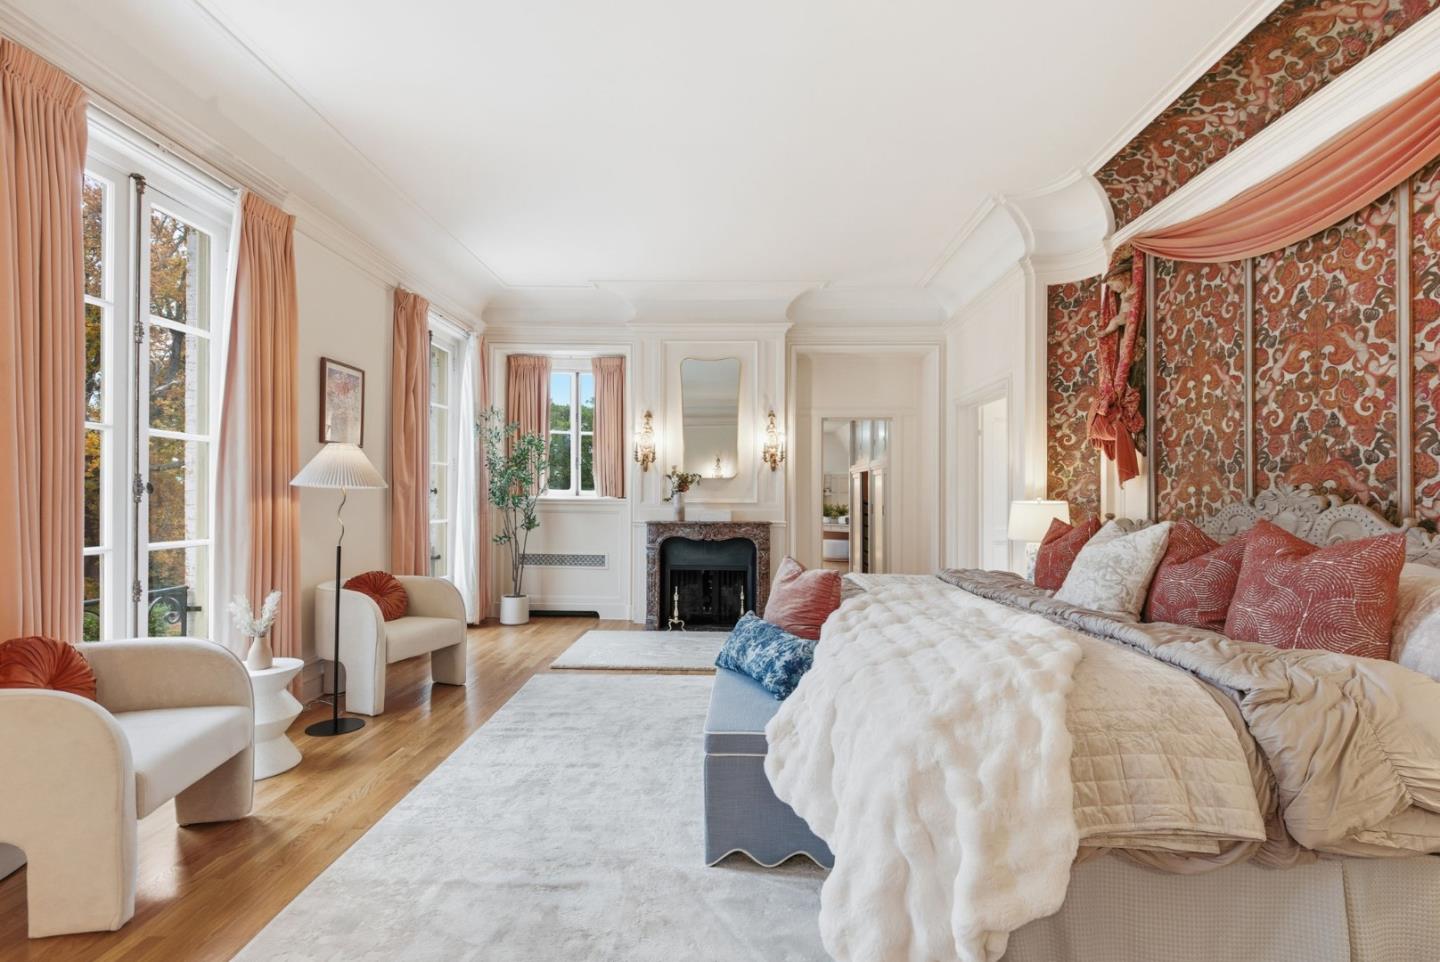
Bedroom with a large bed, ornate red wallpaper, tall windows, and a fireplace.
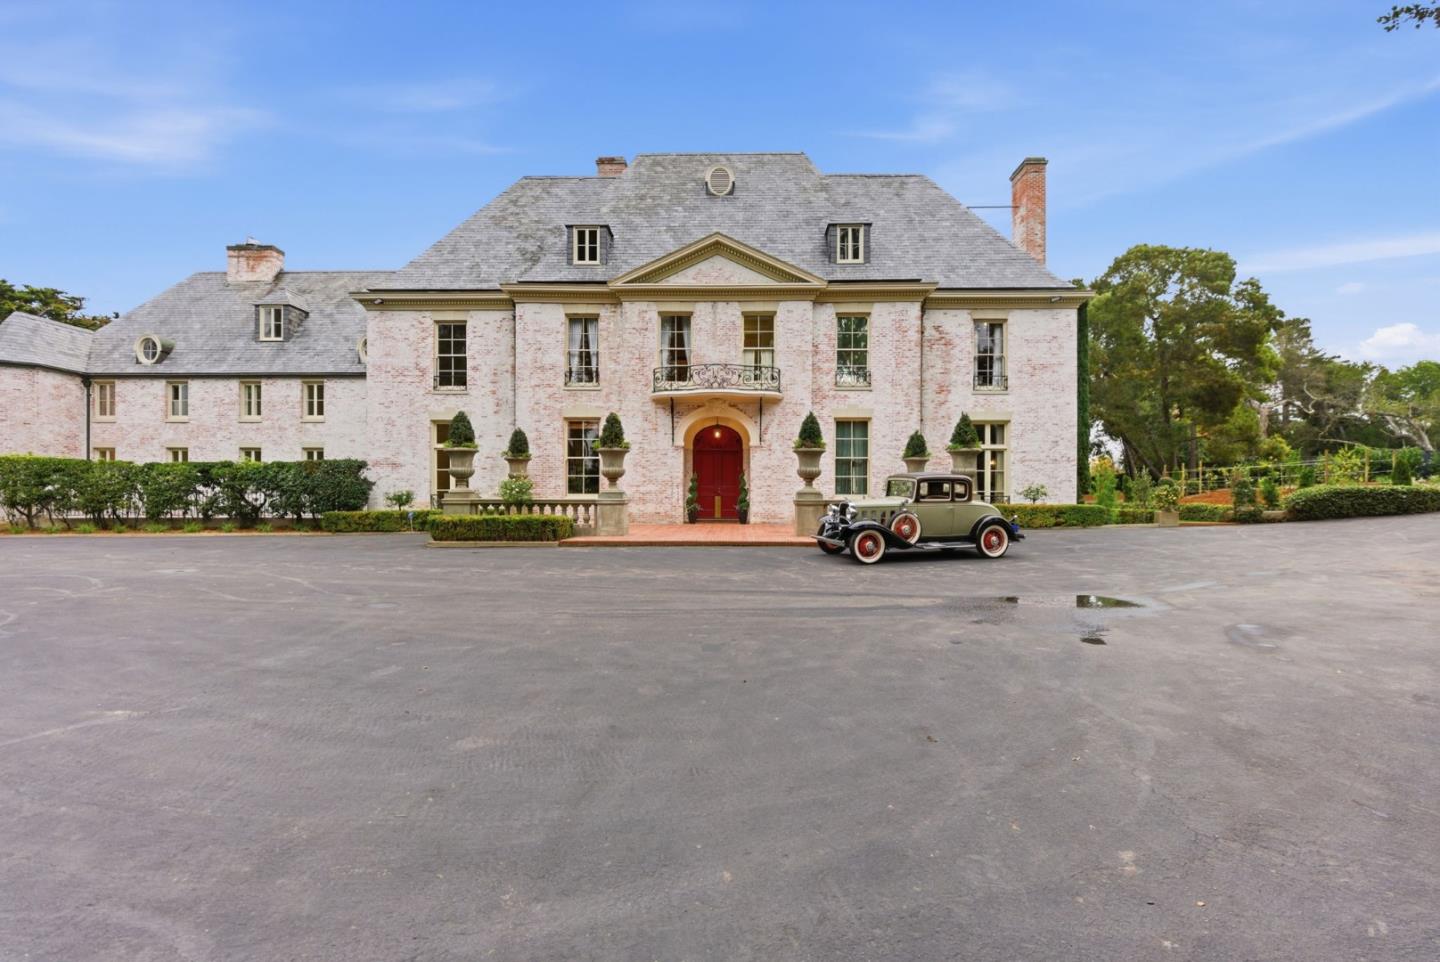
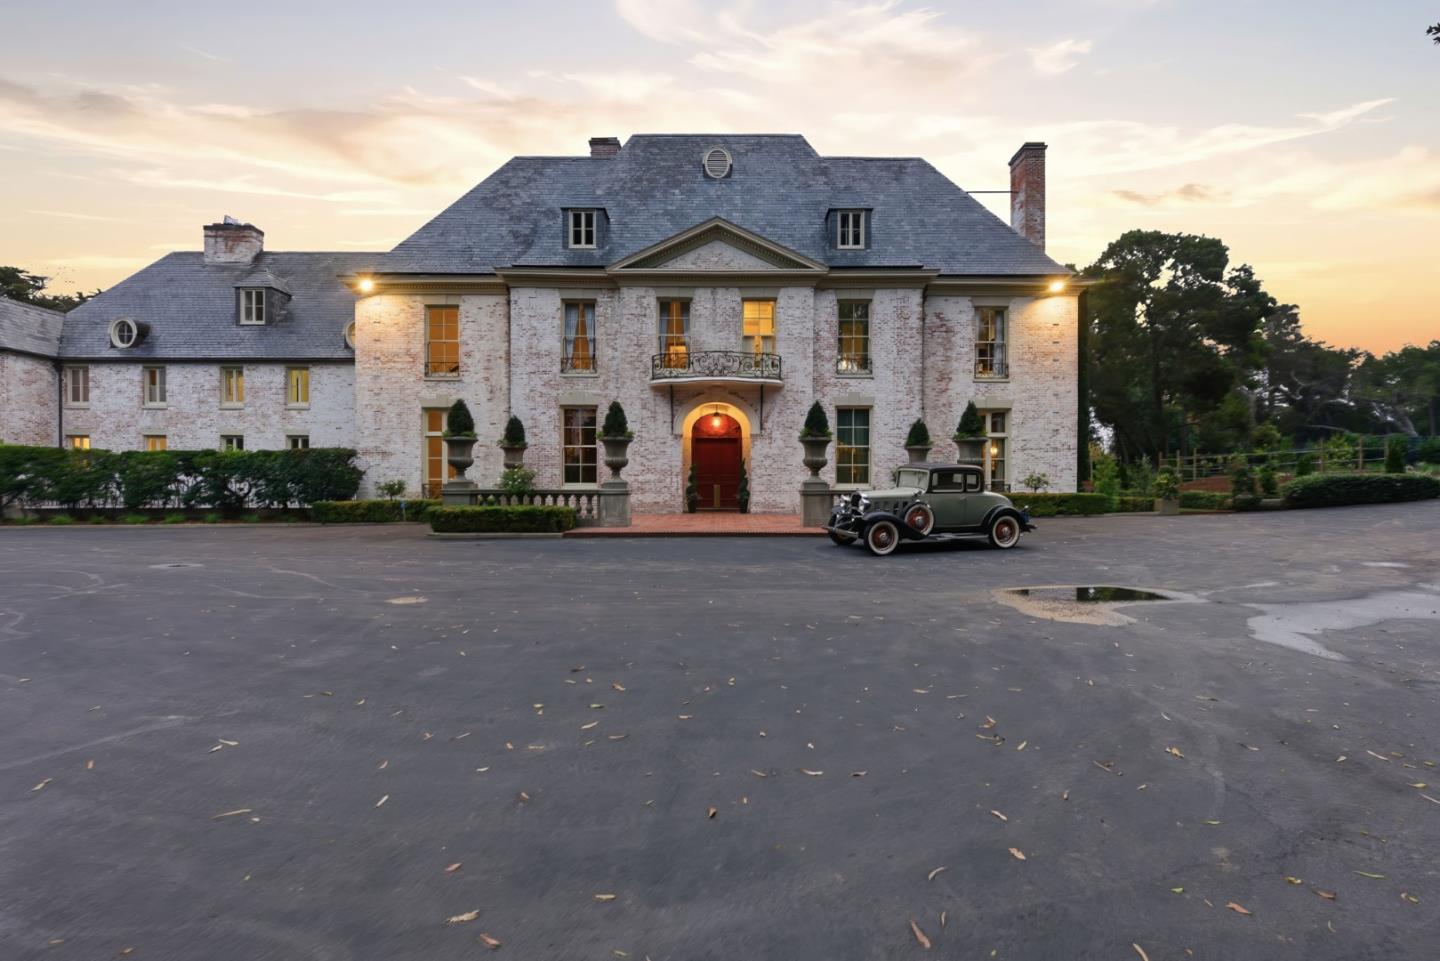
Pale brick mansion with a red front door and a vintage car in the driveway.
White brick mansion with a slate roof and vintage car on the driveway at dusk.
White brick residence and courtyard pool at dusk, with a stone water feature and warmly lit windows.
SEE ALL PHOTOS
Large white-brick estate with slate roofs and arched walkways behind a long swimming pool.
Large stone estate with arched entry, slate roof, swimming pool, and expansive lawn.
Formal living room with paneled wood walls, cream seating, and a dark marble fireplace.
Grand foyer with a carved wooden staircase, paneled walls, and parquet flooring.
Formal living room with crystal chandeliers, ornate moldings, carved fireplace, and curved sofas.
Living room with carved wood paneling, marble fireplace, and tall windows overlooking greenery.
Curved dining room with floral wall panels, a long carved table, and crystal chandeliers.
Spacious kitchen with a commercial-style range, dark central cooking station, and ornate pressed-metal ceiling.
Bedroom with an ornate gold mirror above the bed and a large divided-light window.
Home office with carved wood paneling, built-in shelves, tall windows, and a white desk.
Bedroom with a large bed, ornate red wallpaper, tall windows, and a fireplace.
Pale brick mansion with a red front door and a vintage car in the driveway.
White brick mansion with a slate roof and vintage car on the driveway at dusk.
White brick residence and courtyard pool at dusk, with a stone water feature and warmly lit windows.
Listed by Golden Gate Sotheby's International Realty, Jenn Gilson, Pierre & Alex Buljan Listing Contact: 650-642-6957
For Sale

1200 Armsby DR

1200 Armsby DR, Hillsborough, CA 94010

$28,995,000
A secluded trophy estate in the heart of highly coveted Lower North Hillsborough, this extraordinary 2.4+ acre property offers rare scale and privacy on one of the towns largest parcels. The French Chateau-inspired residence was once home to Hollywood icon Bing Crosby and is rich with storied provenance, including connections to the legendary Seabiscuit and curated antique details from the Hearst Collection.

Thoughtfully updated by the current owner, the home spans four levels and features 11 bedrooms, 10 full baths, and 5 half baths, blending grand architectural presence with a warm, livable layout. Designed for both intimate daily living and elegant entertaining, the floor plan includes multiple salons, a formal dining room, a wood-paneled library, a private office, and a distinct guest wing.

The park-like grounds showcase sweeping lawns, a resort-style pool with fountains, and expansive open space, creating a serene and majestic setting. With its remarkable history, refined craftsmanship, and exceptional acreage, this is a truly irreplaceable legacy estate an unparalleled opportunity to own a landmark property from California's Golden Era.

11
beds

15
baths

18,535 Sq.Ft. LIVING AREA

2.44 Acres lot
Large stone estate with arched entry, slate roof, swimming pool, and expansive lawn.

Schedule a Showing

We would love to show you our beautiful property. Please select your preferred date and time below. An agent will be in touch shortly to confirm your appointment.

Schedule a Showing

We would love to show you our beautiful property. Please select your preferred date and time below. An agent will be in touch shortly to confirm your appointment.
Thank you for your interest in 1200 Armsby DR, Hillsborough, CA 94010. We are reviewing your request and will be in touch shortly!
Buljan Group

Buljan Group

Features & Amenities

Interior

  • total bedrooms11
  • Total bathrooms15
  • full bathrooms10
  • half bathrooms5
  • Flooring Carpet, Hardwood, Other, Tile, Wood
  • Fireplace Family Room, Primary Bedroom, Other
  • APPLIANCES Dishwasher, Oven Range Built In

Area & Lot

  • Status For Sale
  • Date Sold October 14, 2026
  • Living Area18,535 Sq.Ft.
  • Total Area18,535 Sq.Ft.
  • Lot Area2.44 Acres
  • MLS® IDML82038870
  • TypeResidential
  • YEAR BUILT1929
  • NeighborhoodHillsborough
  • School DistrictSanMateoUnionHigh

Exterior

  • STORIES4
  • Garage Space8.0
  • water SourcePublic
  • utilitiesPublic Utilities, Water Public
  • PoolIn Ground
  • roofSlate
  • parkingAttached Garage
  • HEAT TYPEElectric, Gas
  • AIR CONDITIONINGNone
  • sewerPublic Sewer
  • SubstructureConcrete Perimeter

Financial

  • Sales Price$28,995,000
  • Zoning R10025

Mortgage Calculator

Estimate your monthly mortgage payment, including the principal and interest, property taxes, and HOA. Adjust the values to generate a more accurate rate.
All estimates are provided for informational purposes only. Actual amounts may vary.
$0,000 Your Payment 20 15 65
$0,000 Your Payment

Hillsborough

A prestigious place where only big, lavish estates were allowed to be built.

Explore

Work With Us

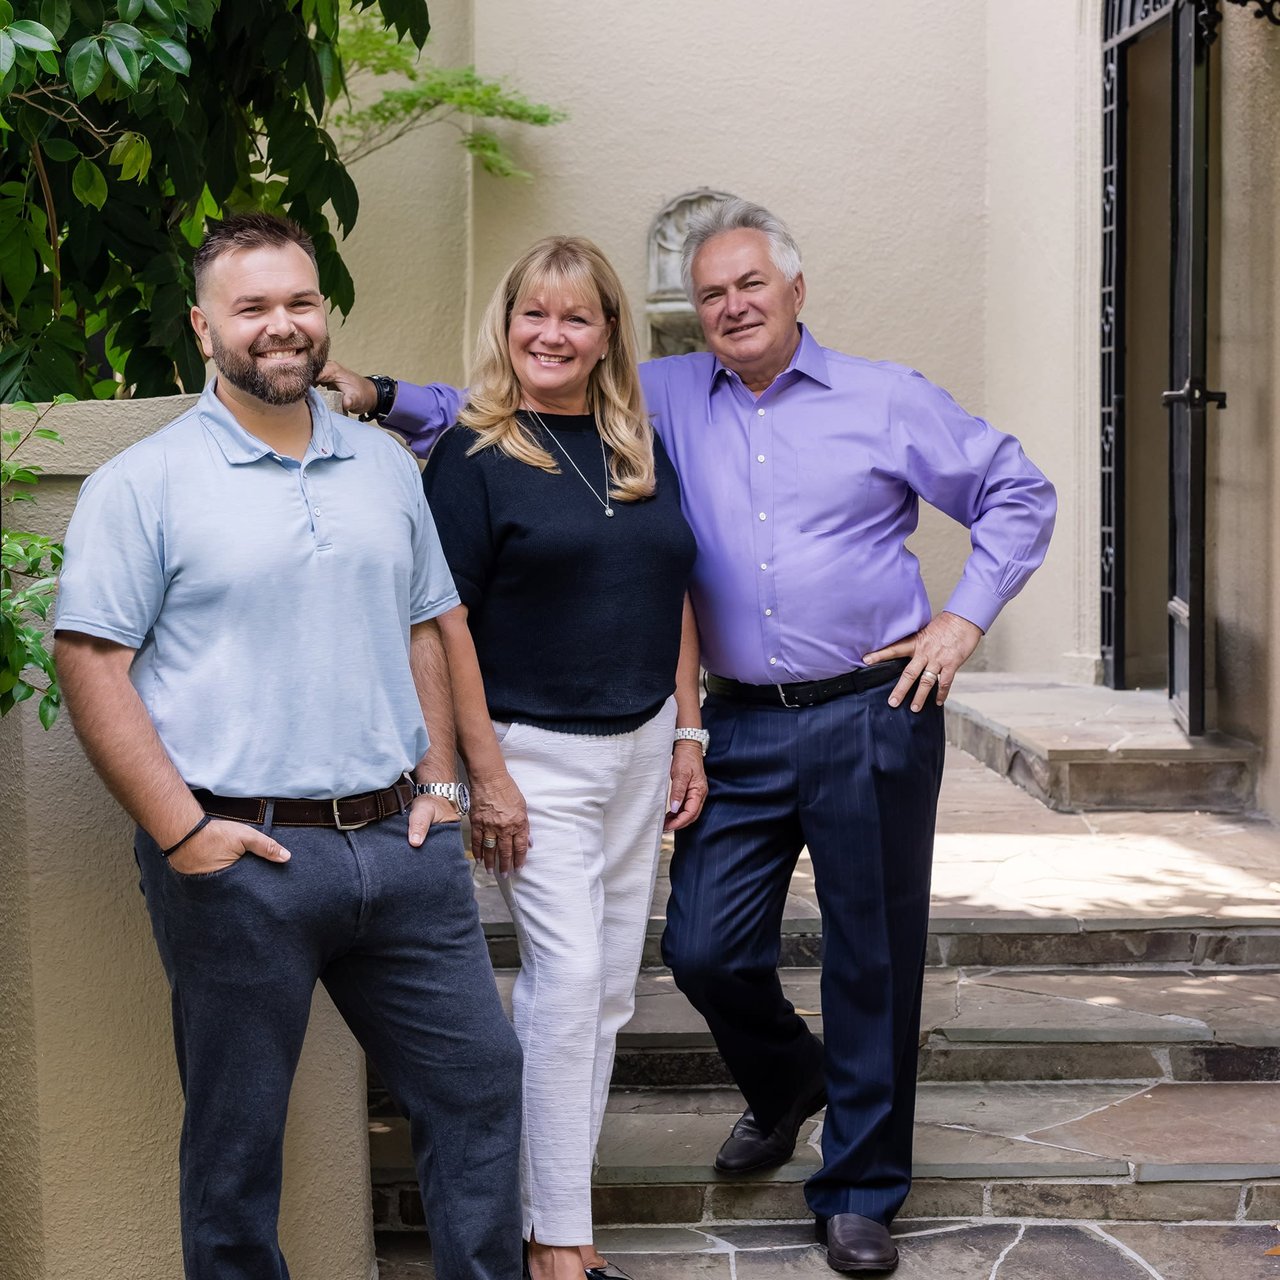
Together with his wife and son, the Buljan Group has grown as a commanding force in the local real estate realm over the years selling every major landmark property in the community.

Follow Us on Instagram